Exceptional Living and Working in a Prime Location in Amsterdam South!
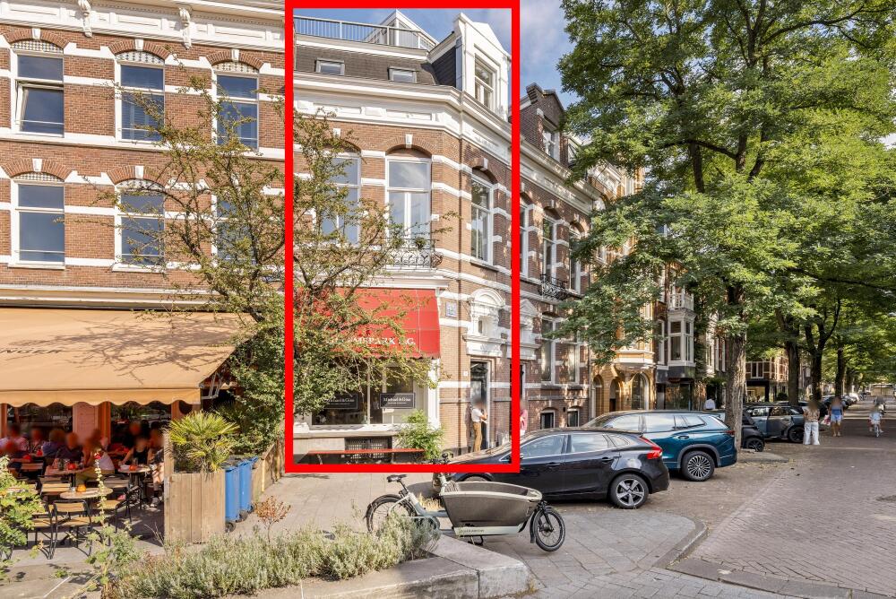
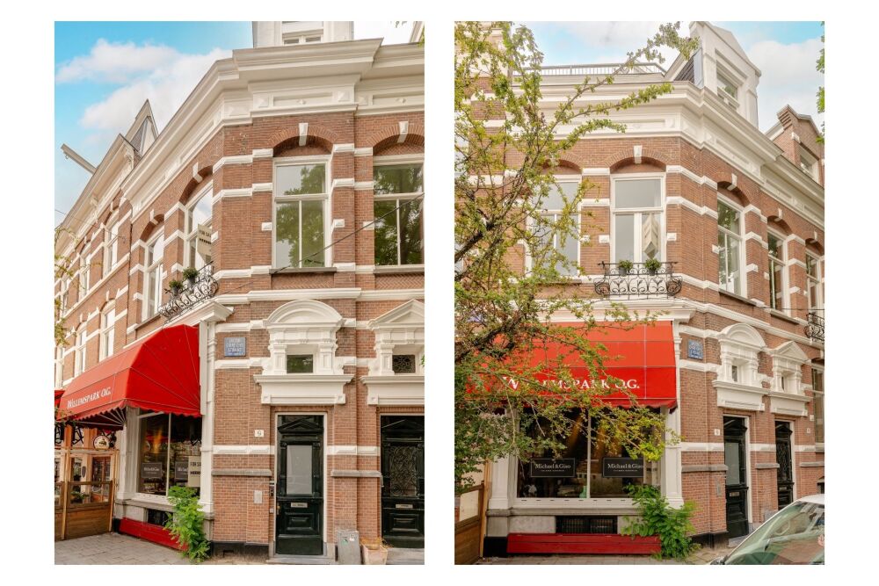
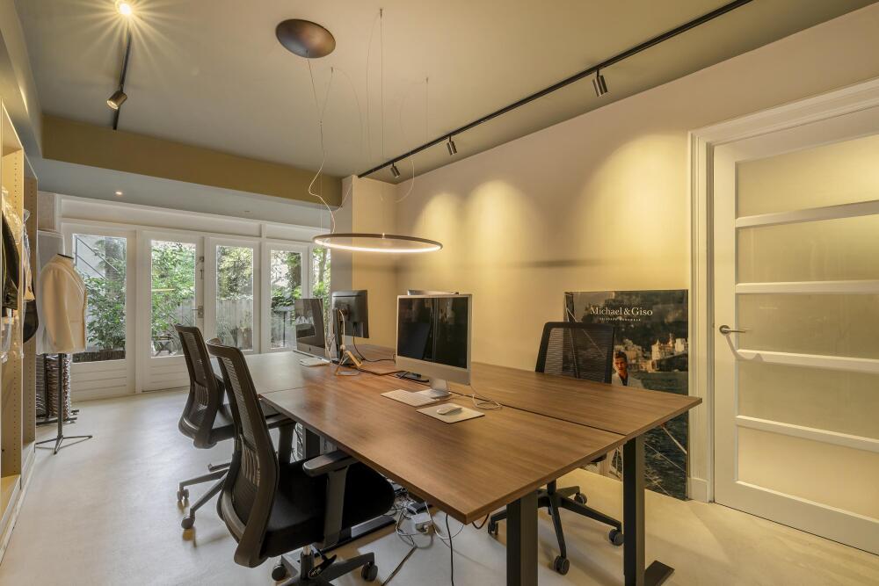
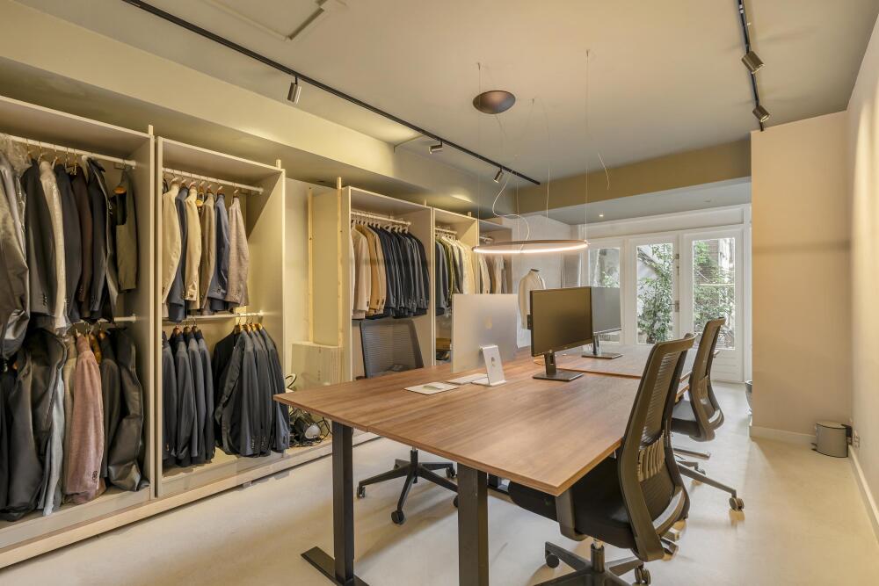
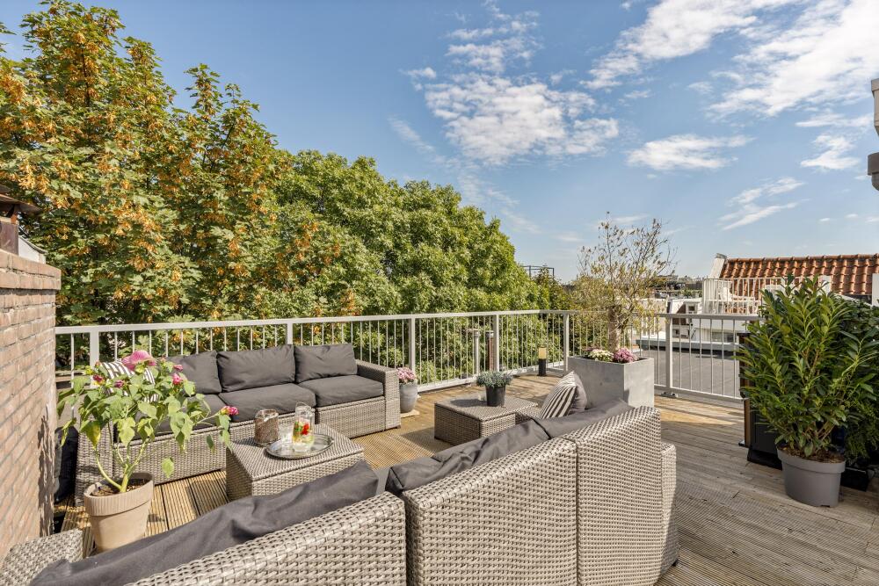
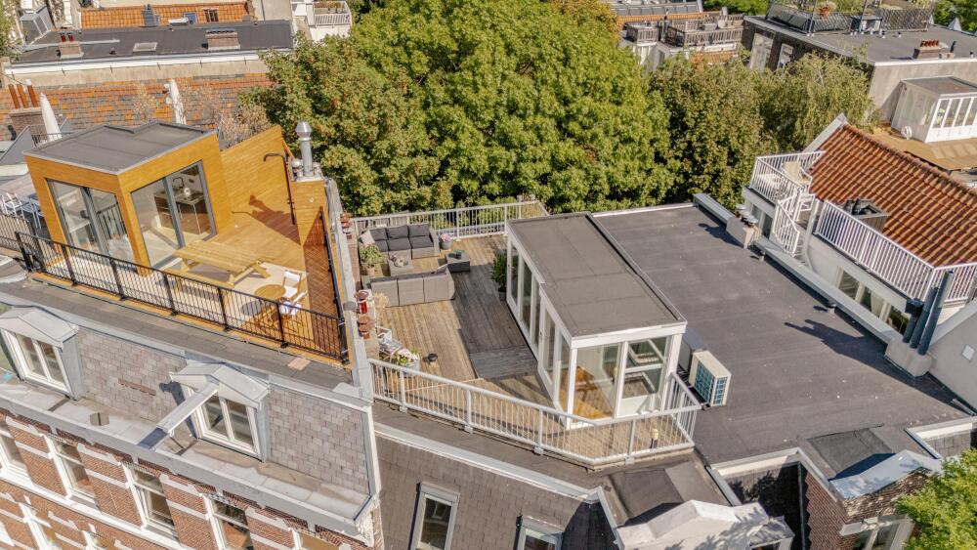
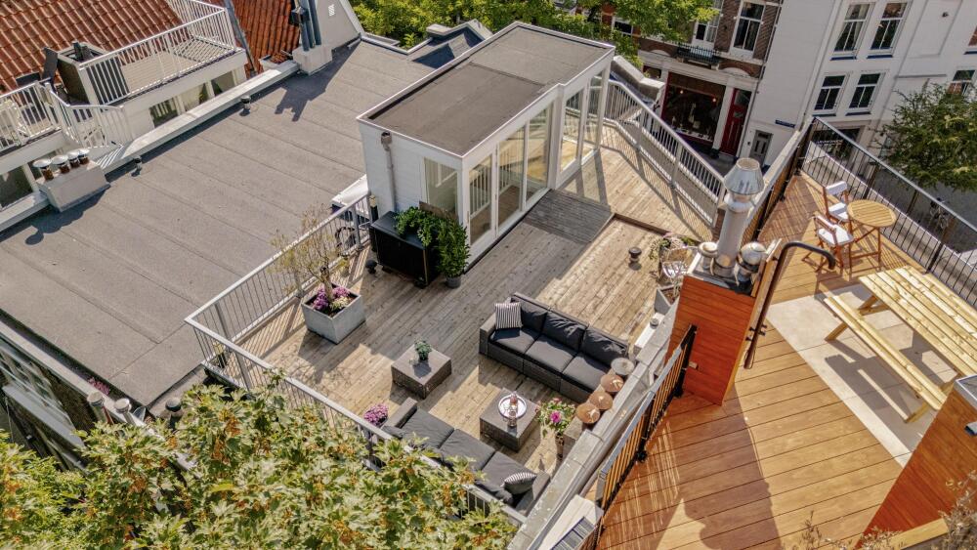
Situated in one of the most sought-after locations in Amsterdam South, we are pleased to offer this distinctive and versatile property. The building combines a representative commercial space on the ground floor and in the basement, measuring approximately 107 m² of lettable floor area (VVO), with a spacious double upper-floor apartment of approximately 143 m² of gross floor area (GO). The upper-floor residence features four bedrooms, several outdoor spaces and, as its absolute showpiece, a spectacular rooftop terrace of more than 40 m².
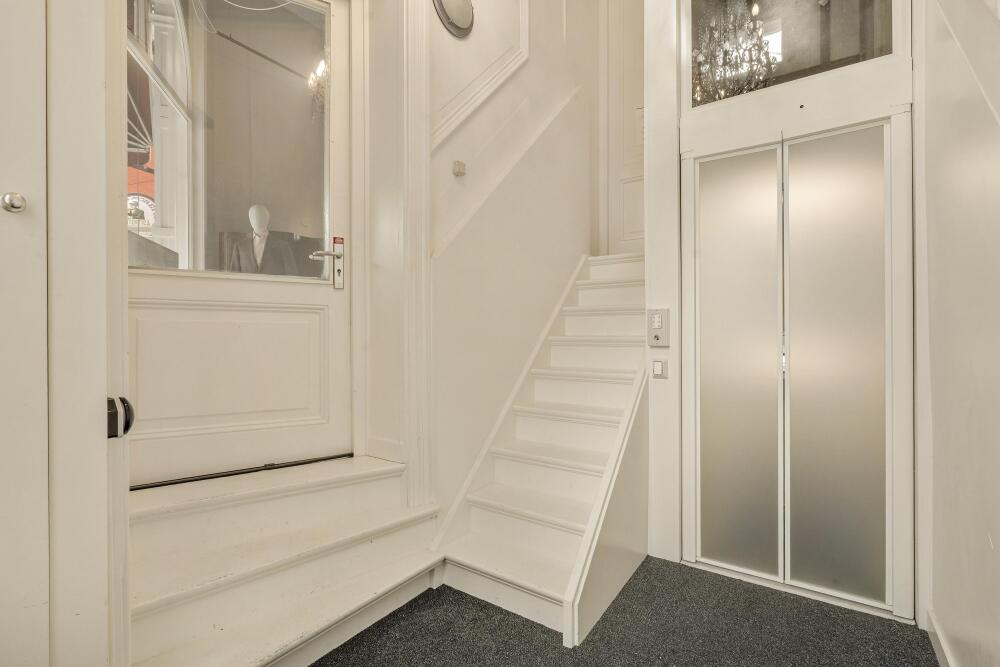
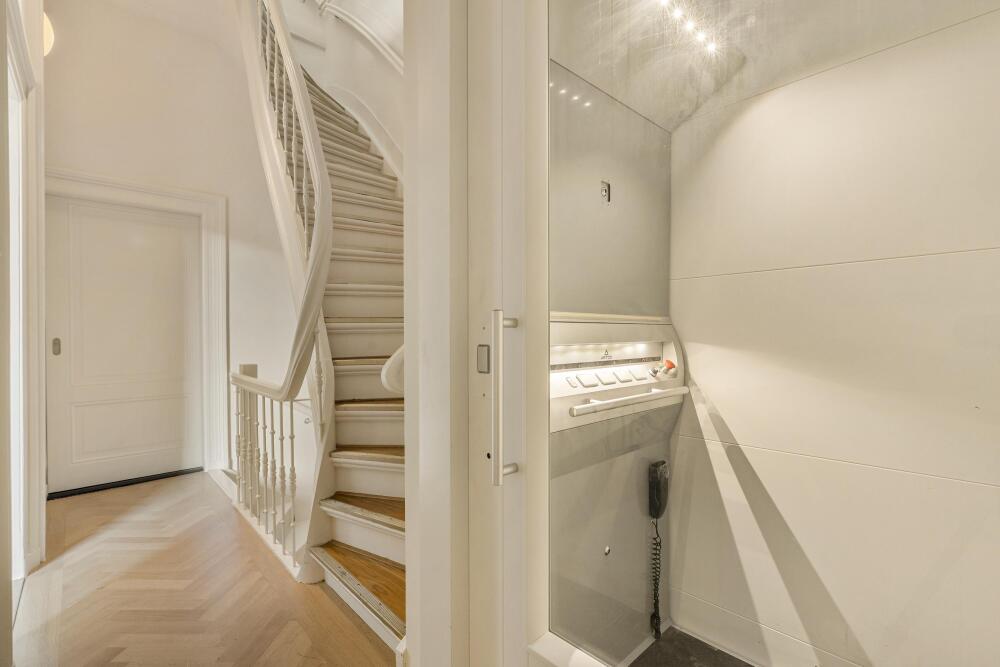
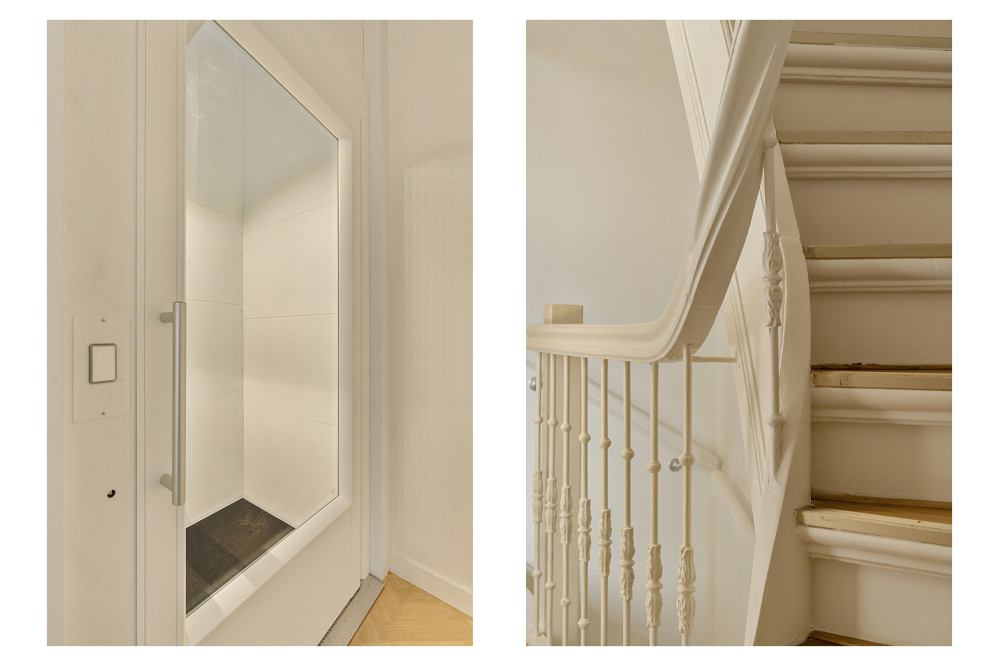
A particularly distinctive feature is the presence of a private home lift serving all residential floors and providing direct access to the rooftop terrace.
Location and Accessibility
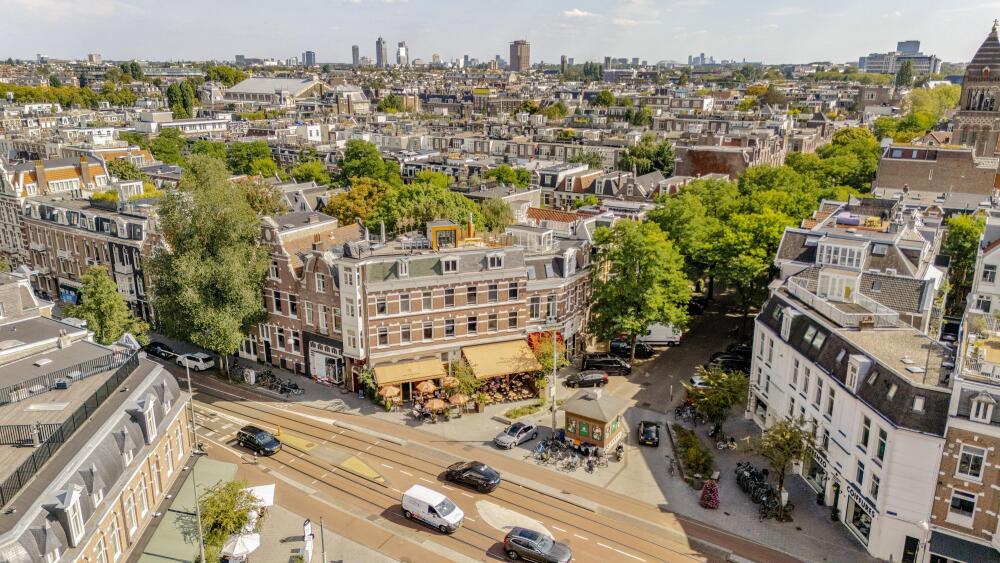
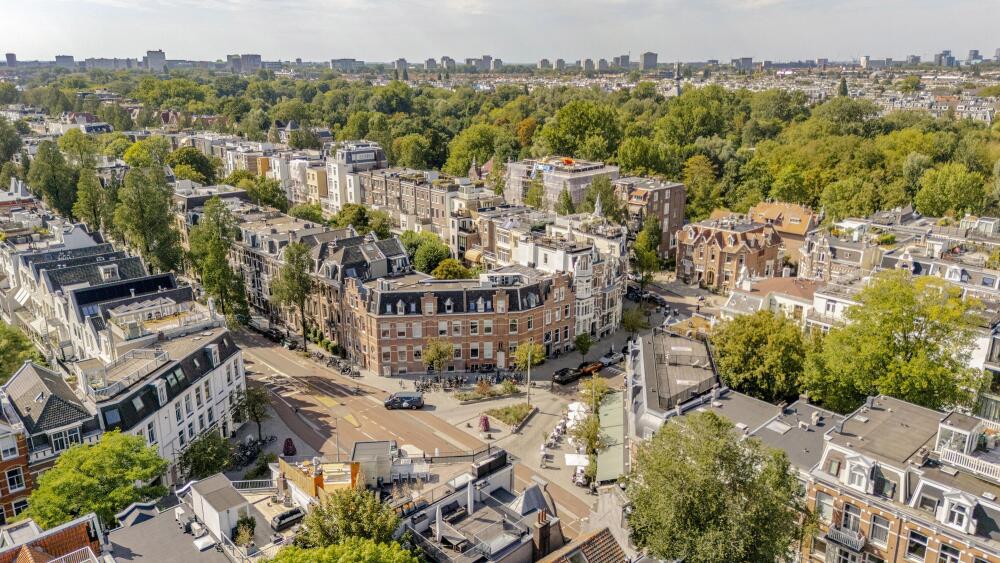
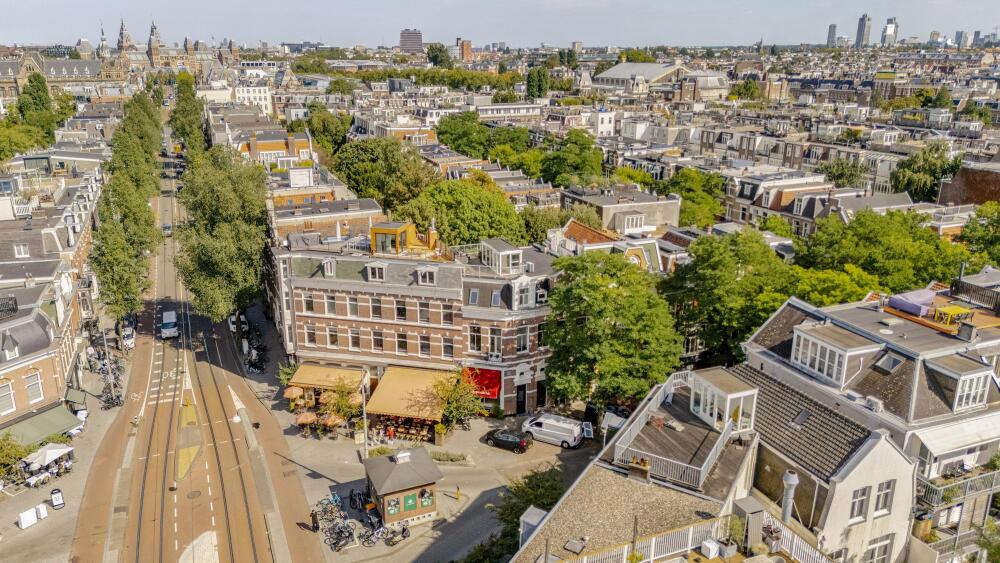
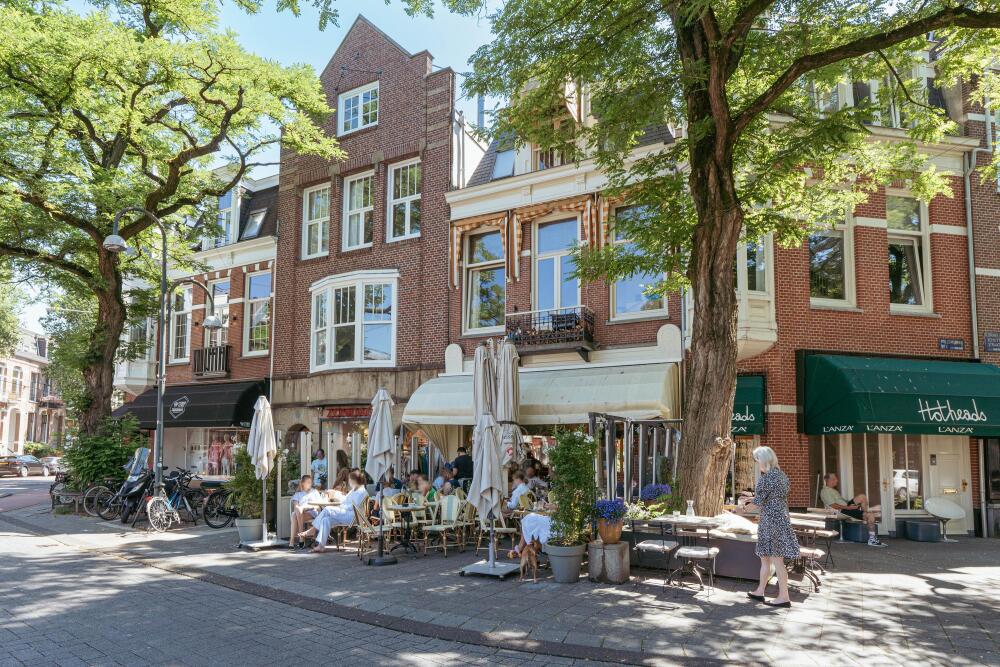
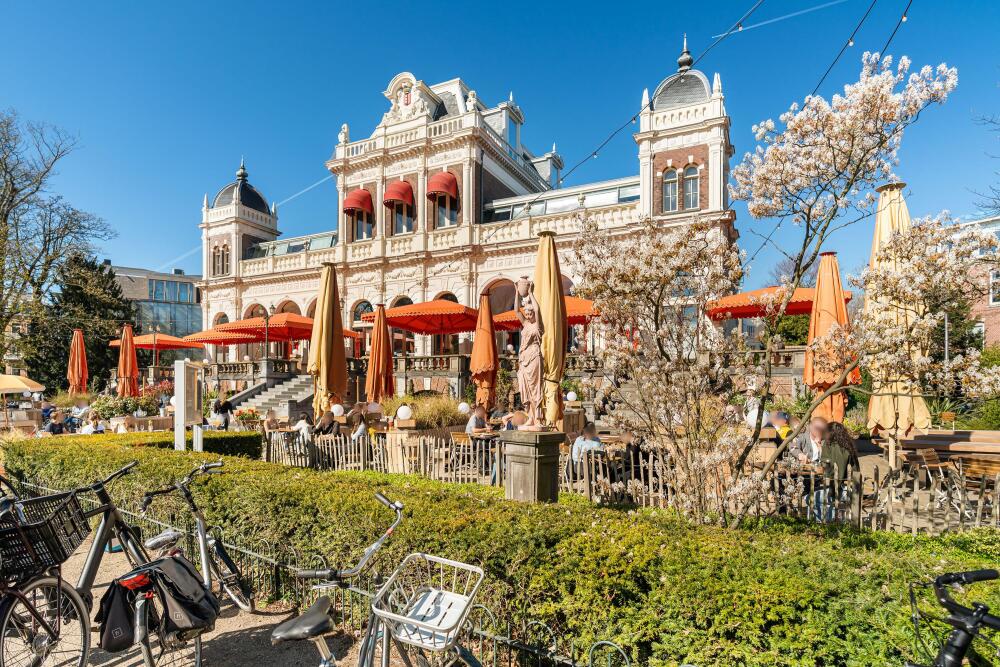
A location that is difficult to improve upon. The property is situated in the heart of the sought-after Museum Quarter in Amsterdam South, perfectly positioned between Museumplein and Vondelpark. A wide range of shops, restaurants, cafés, cultural venues, sports facilities and everyday amenities can all be found within walking distance.
For a good cup of coffee or a relaxed drink, De Gruter is just around the corner, while George, Classico and various other restaurants in the immediate vicinity offer plenty of options for lunch and dinner. For daily groceries, there are several supermarkets and well-known specialty shops on Cornelis Schuytstraat. Every Saturday, the popular organic Zuidermarkt can be found a little further down the street.
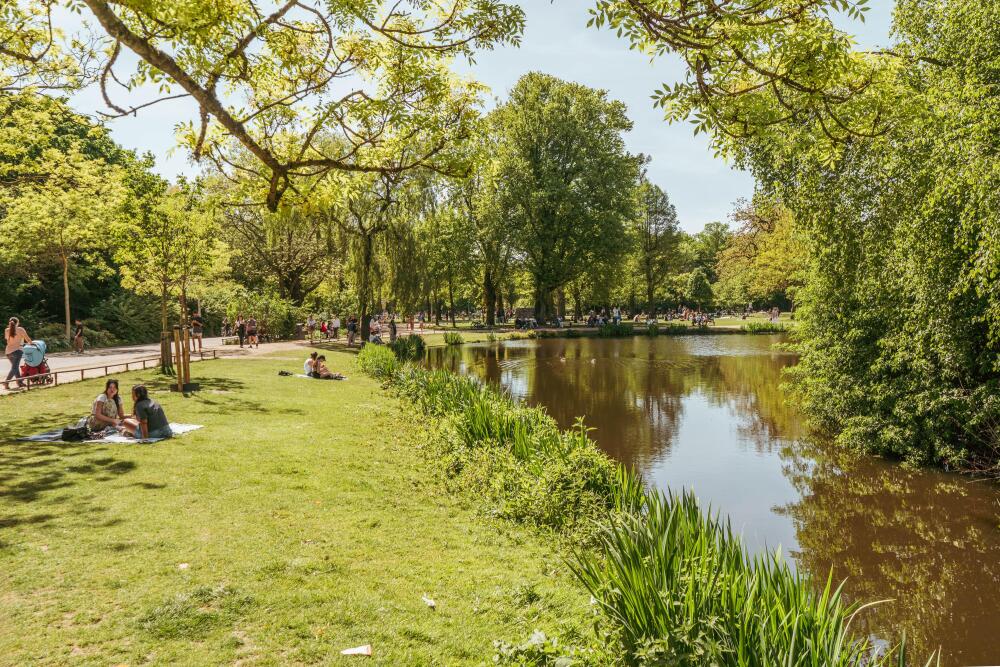
The location is equally ideal for leisure and recreation: Vondelpark is literally at the end of the street, while Museumplein can be reached within just a few minutes on foot. With numerous museums, sports facilities and other amenities within easy walking distance, everything that makes Amsterdam South so appealing is right at your doorstep.
Accessibility is excellent as well. Various tram and bus connections provide quick and convenient access to the rest of the city. For motorists, permit parking is available in the surrounding area, with several parking garages located nearby.
Layout
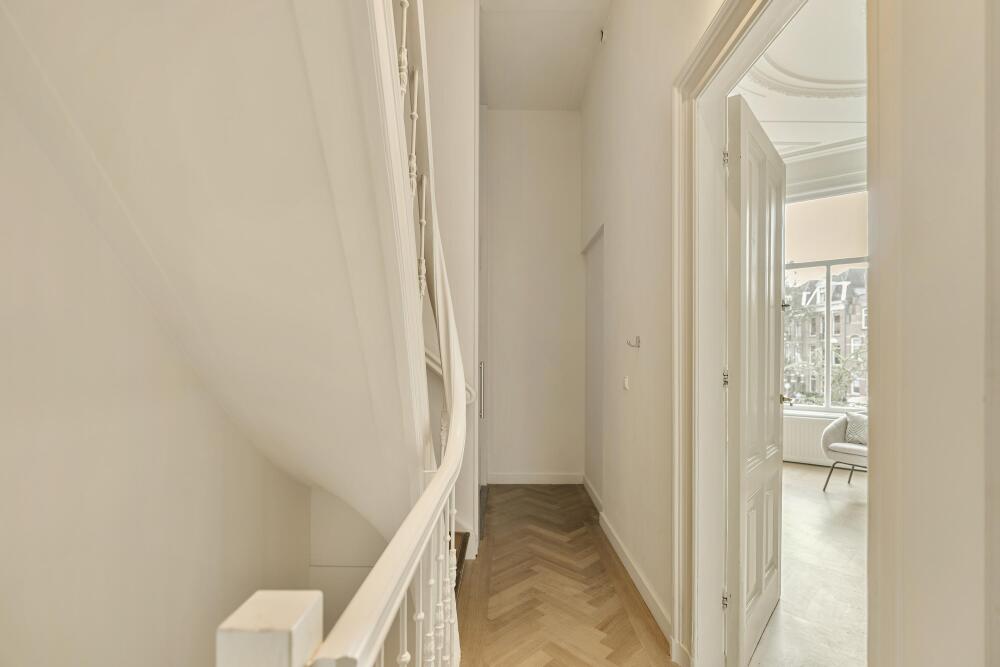
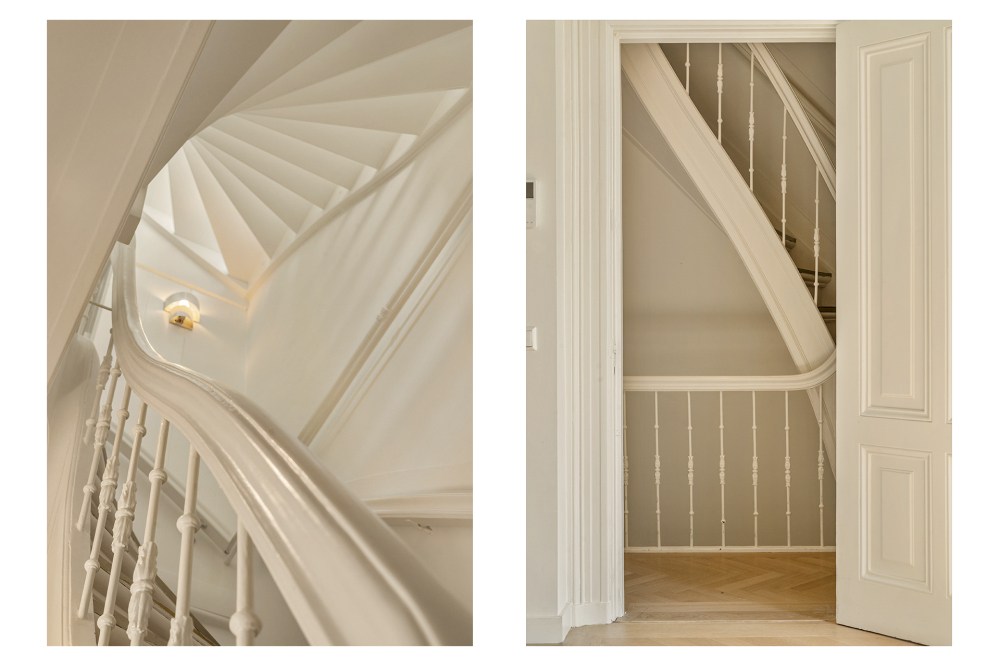
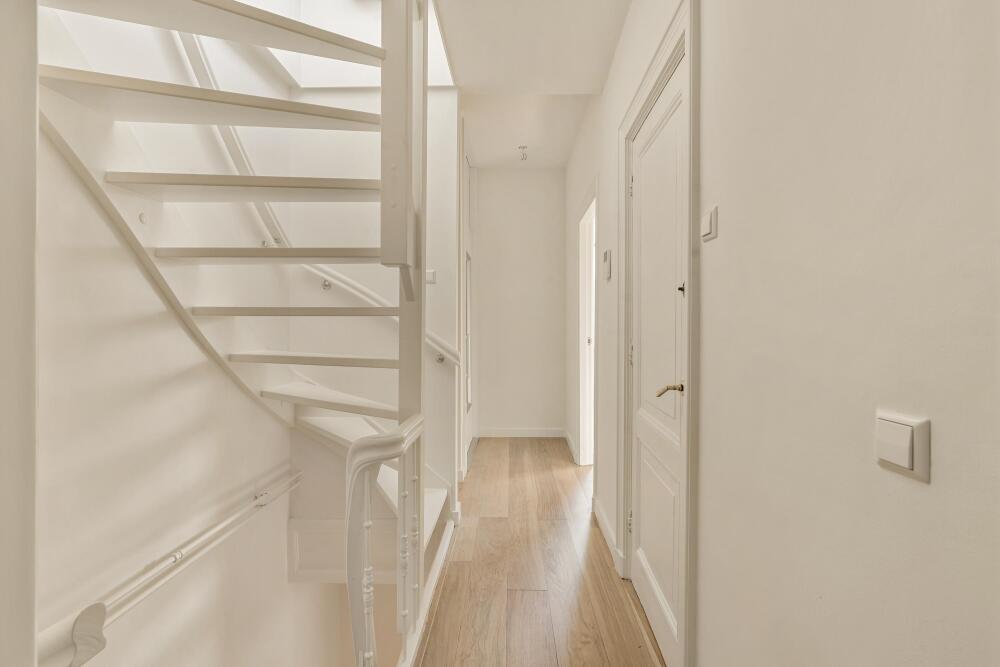
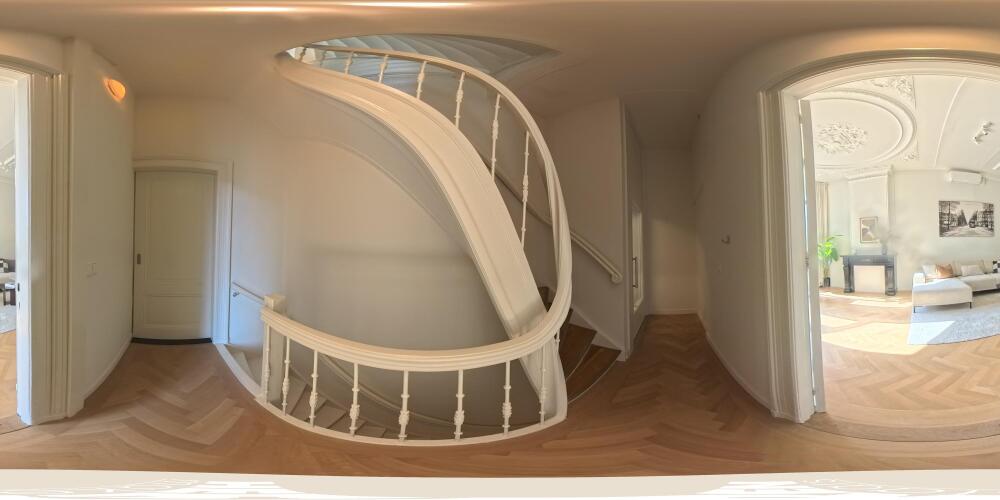
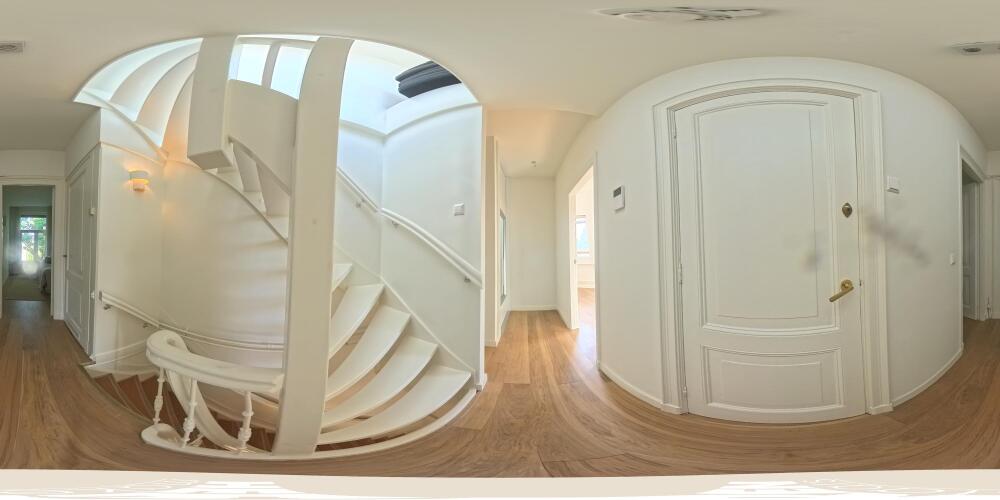
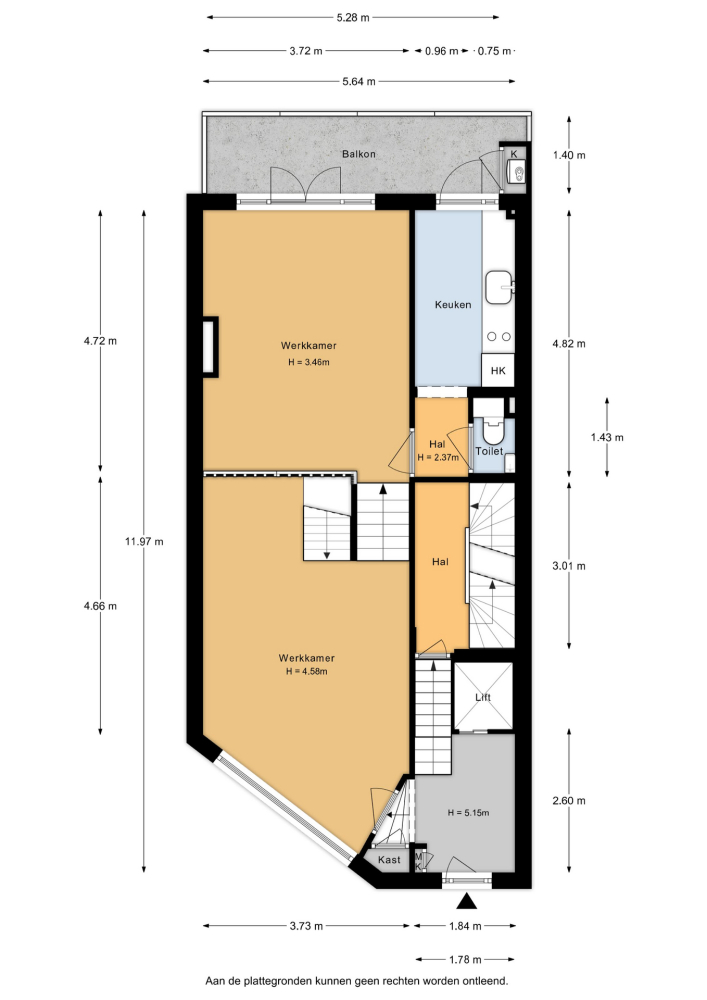
Through the stately communal entrance, you reach the spacious central hall. From here, there is access to the commercial space, the staircase leading to the upper-floor residence and the private home lift.
Retail / Commercial Space
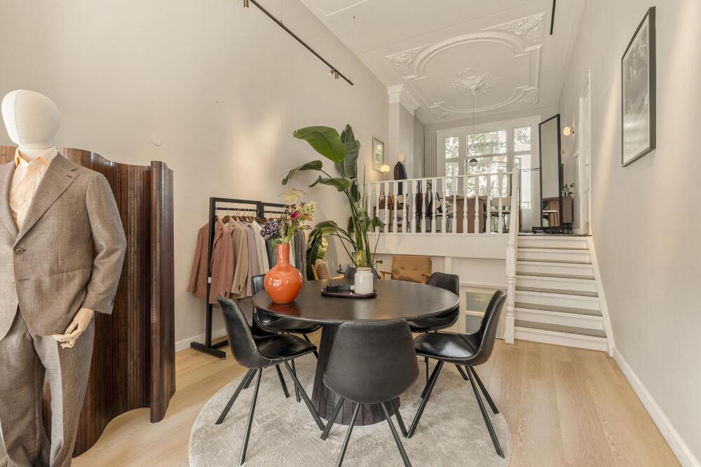
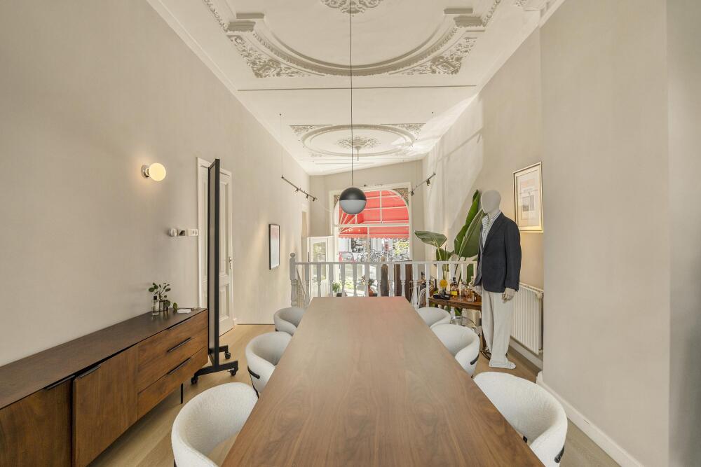
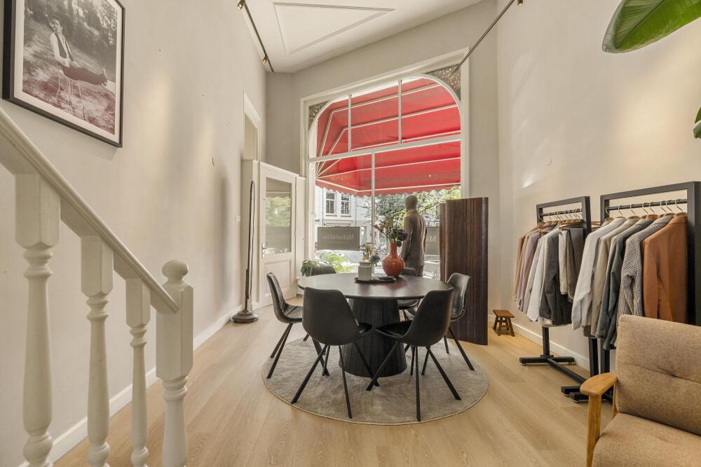
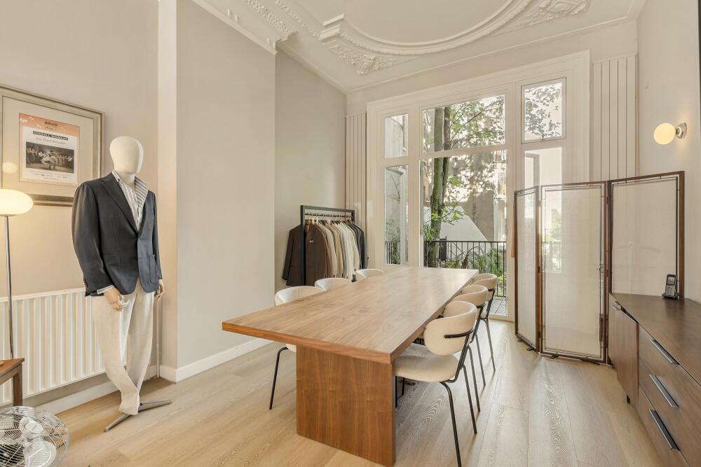
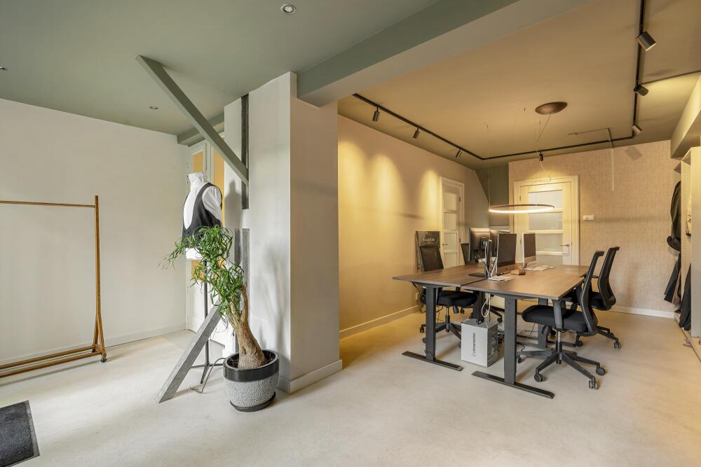
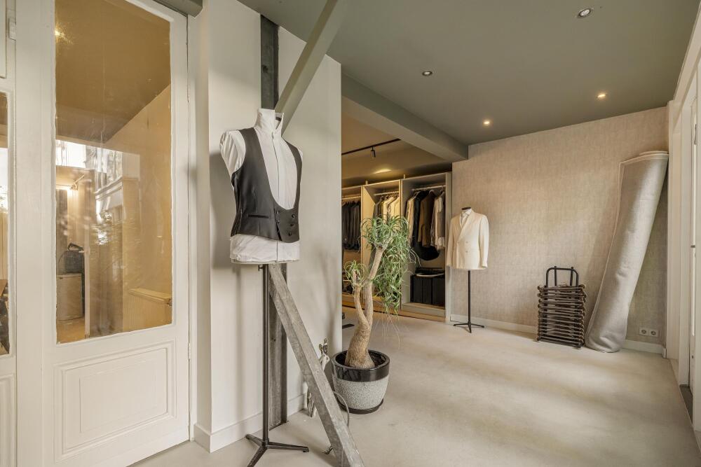
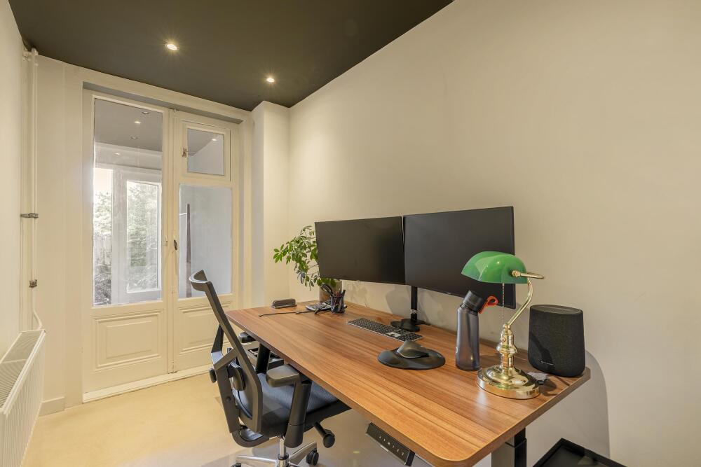
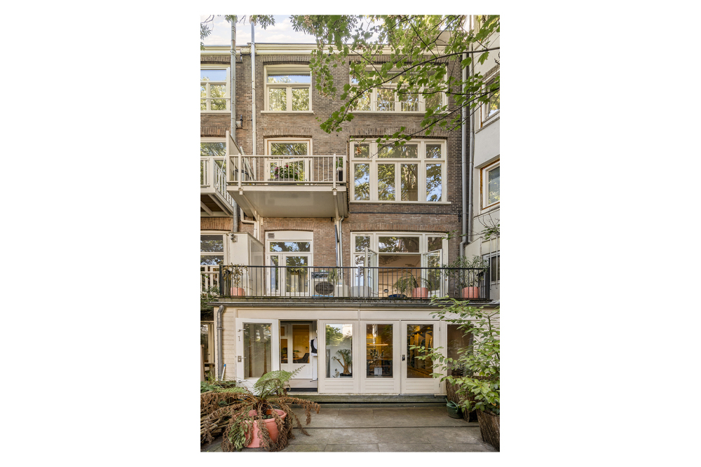
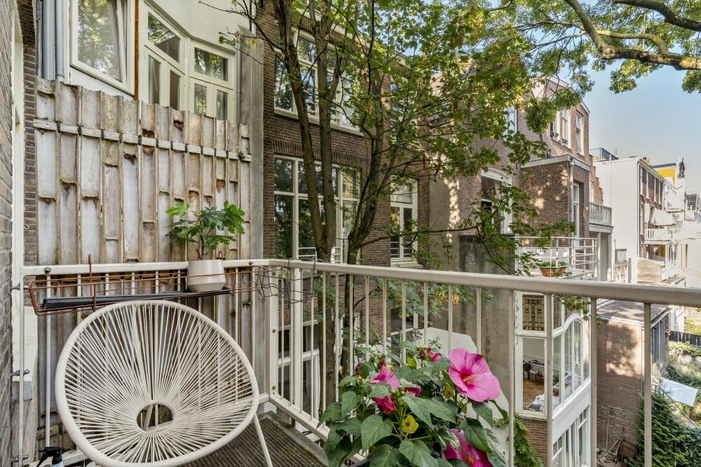
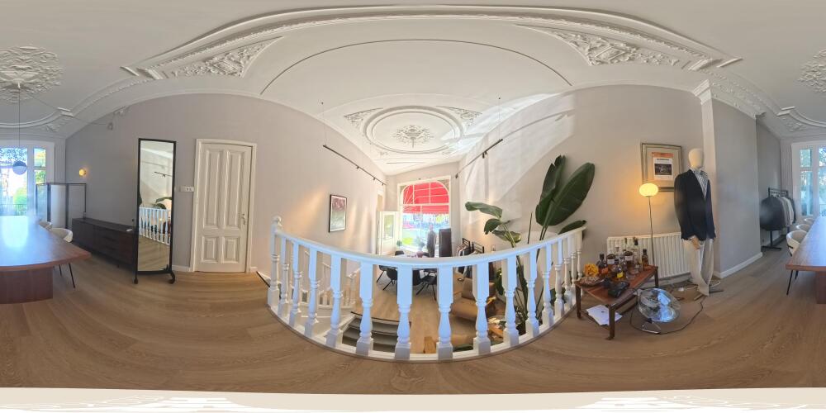
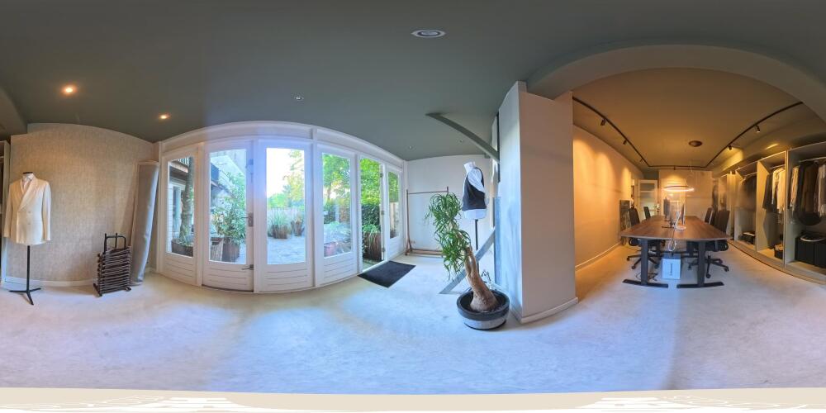
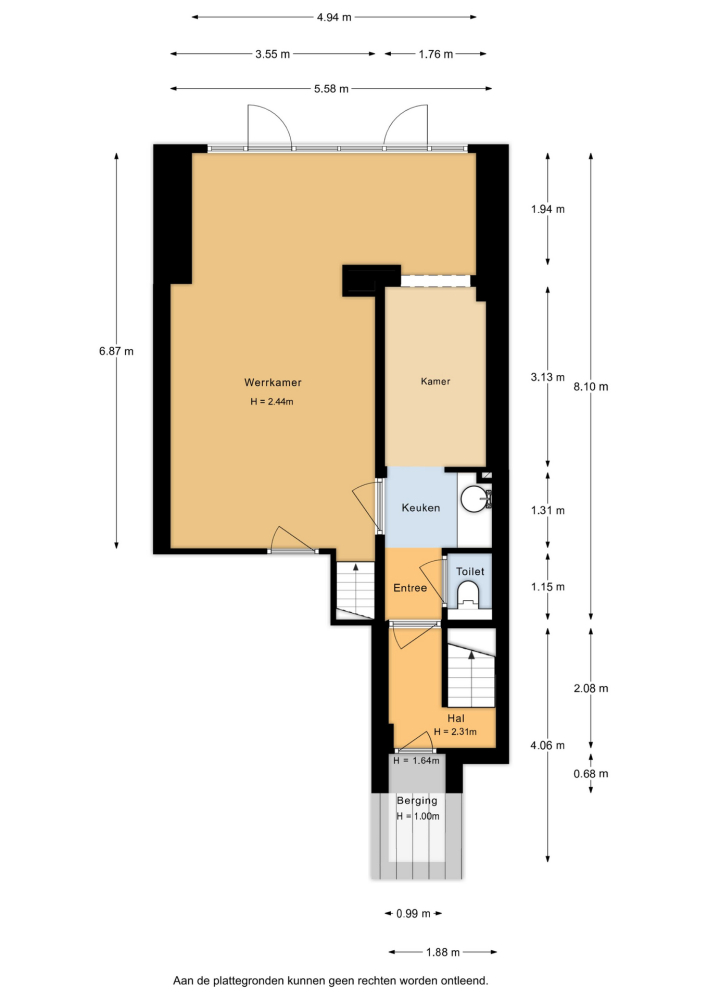
The commercial space has a distinctive and playful character thanks to its split-level layout, abundant natural light and beautiful ornamental details. At the rear, there is a spacious balcony, providing the commercial space with a pleasant outdoor area.
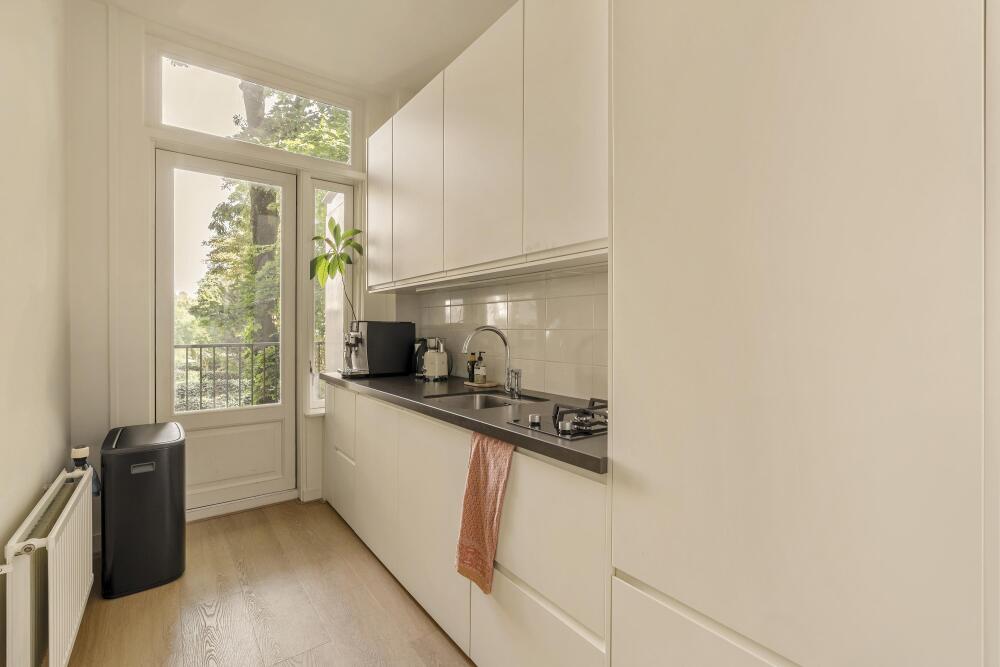
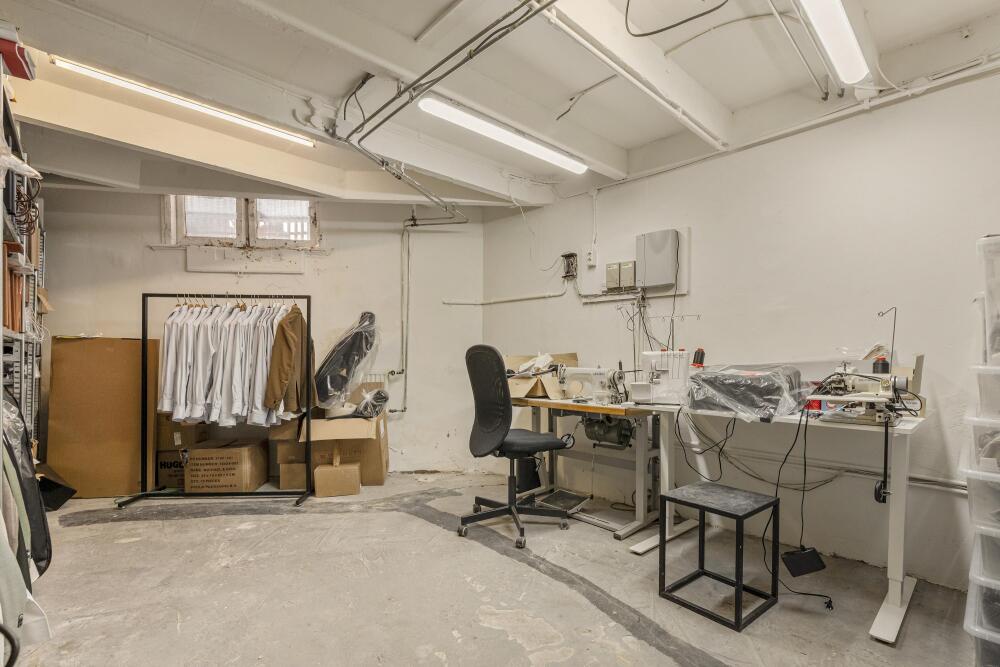
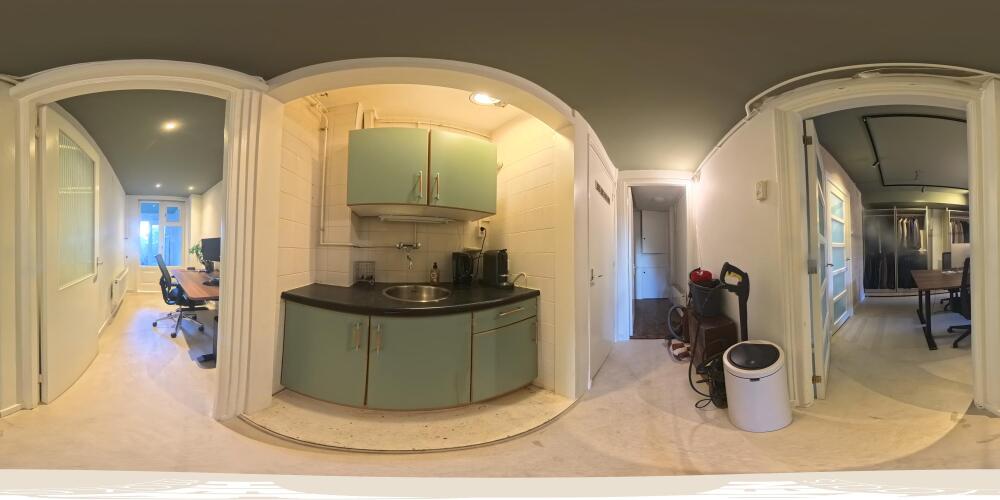
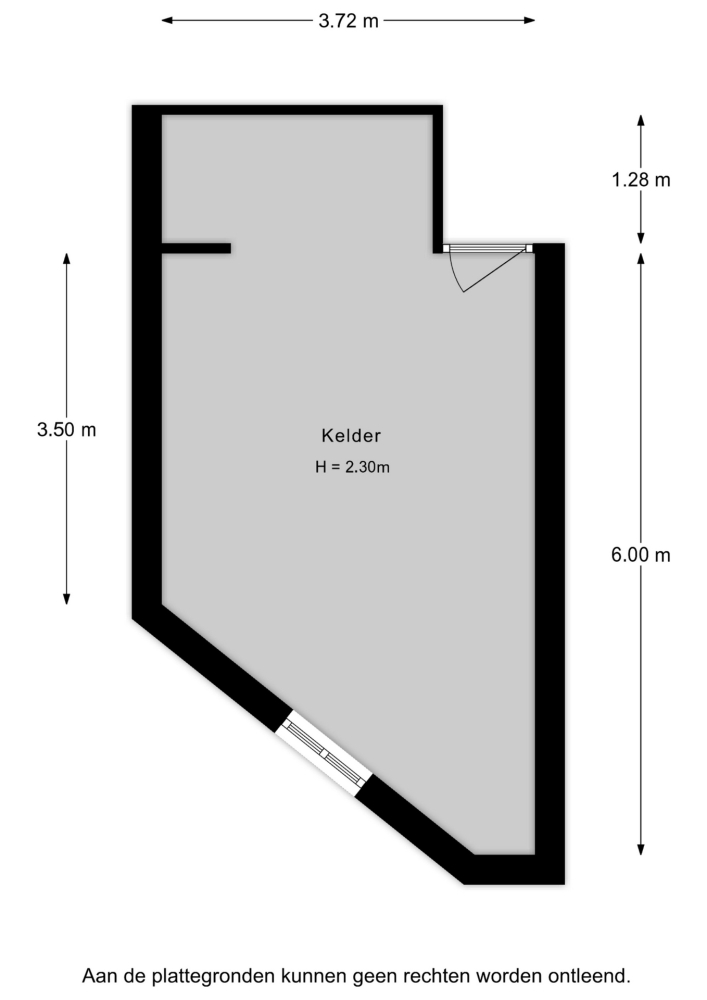
The separate kitchen is also located at the rear and is equipped with various built-in appliances. The basement offers a generous additional space, ideally suited for use as an office, workspace or storage area. This level also features a pantry and toilet.
The Upper-Floor Residence
The double upper-floor apartment is accessible via both the staircase and the private home lift and is spread across the first and second floors.
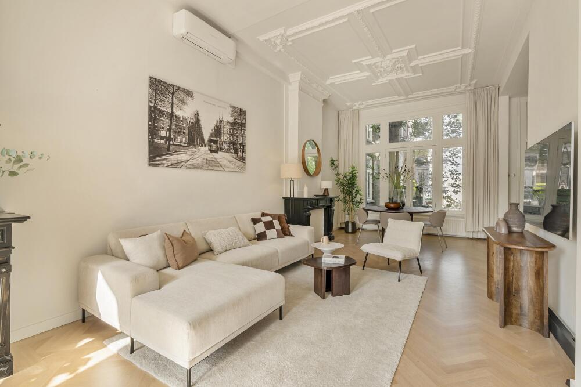
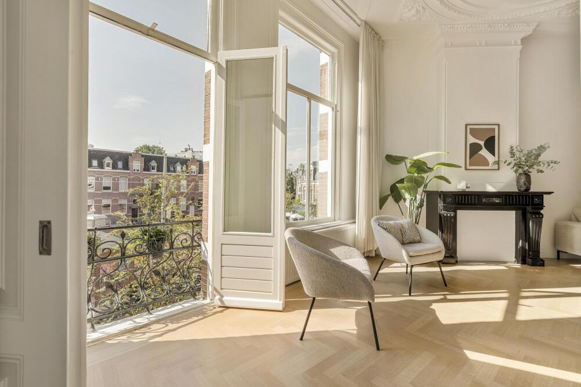
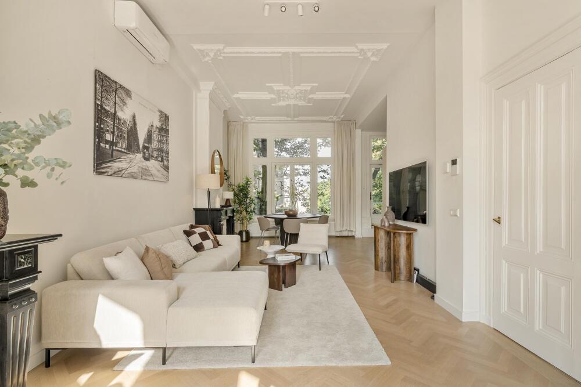
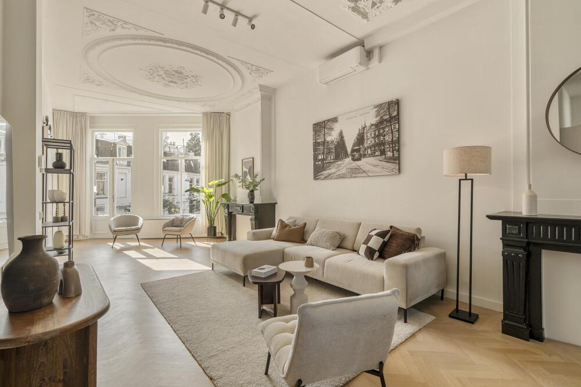
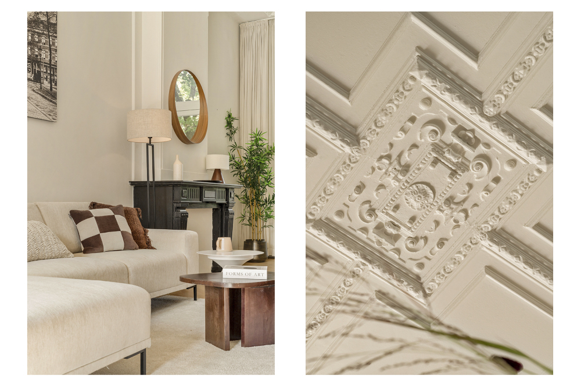
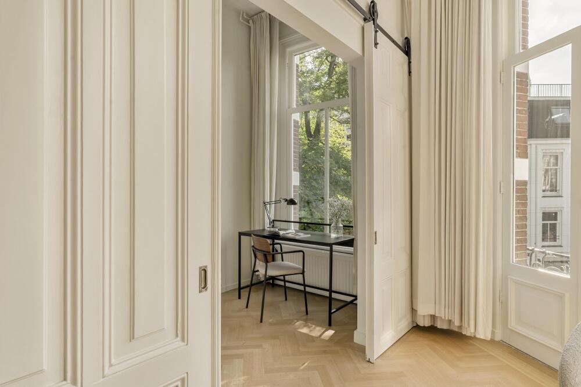
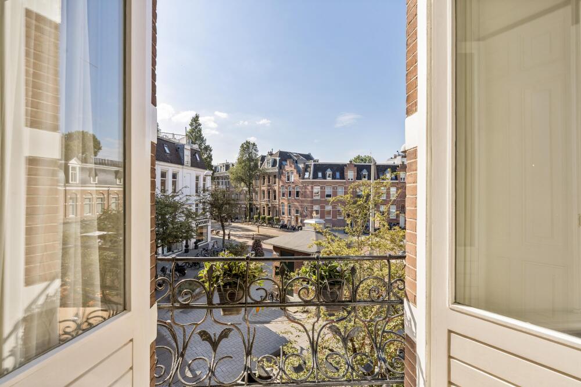
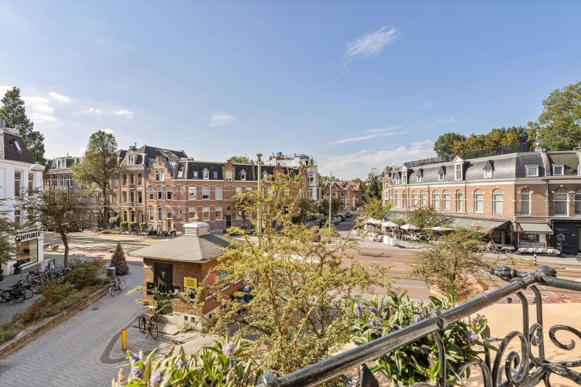
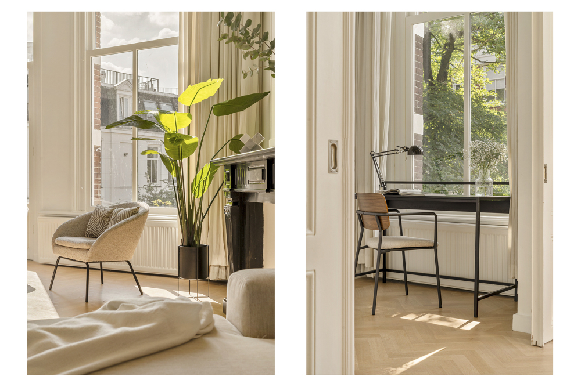
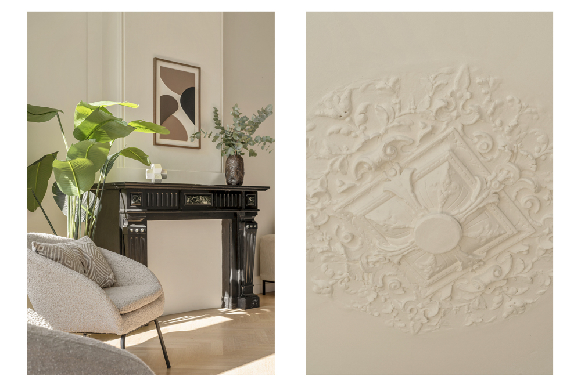
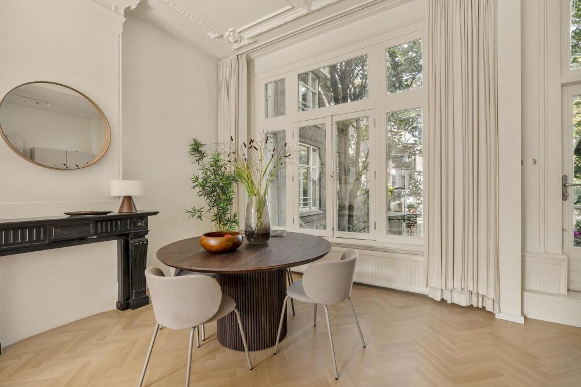
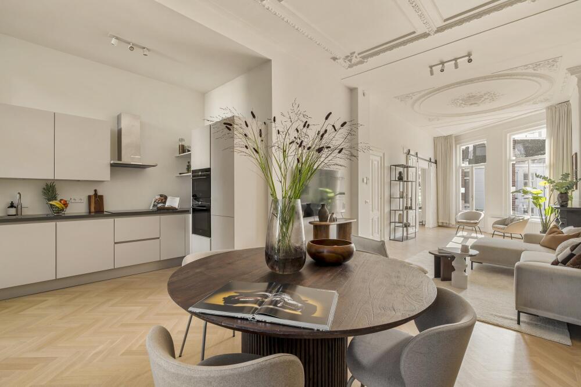
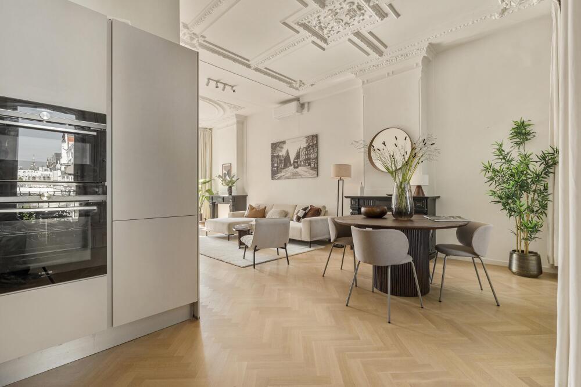
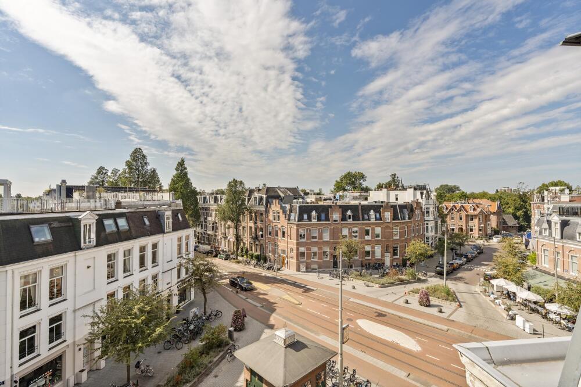
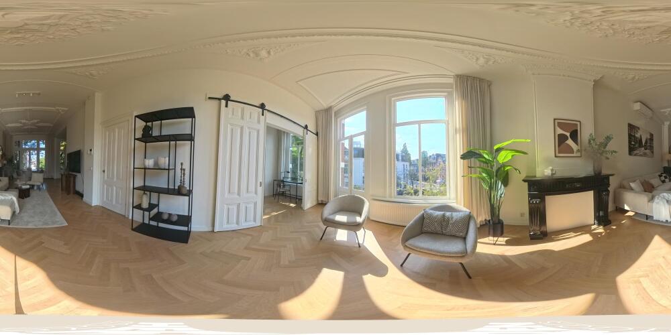
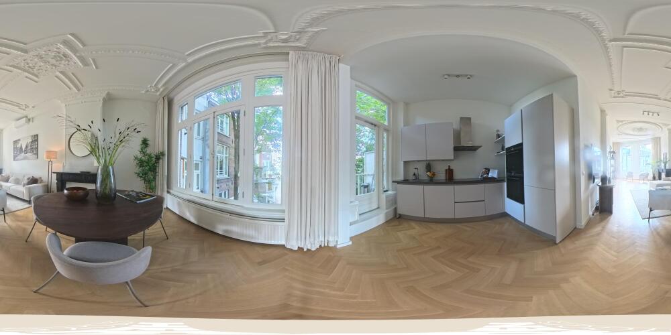
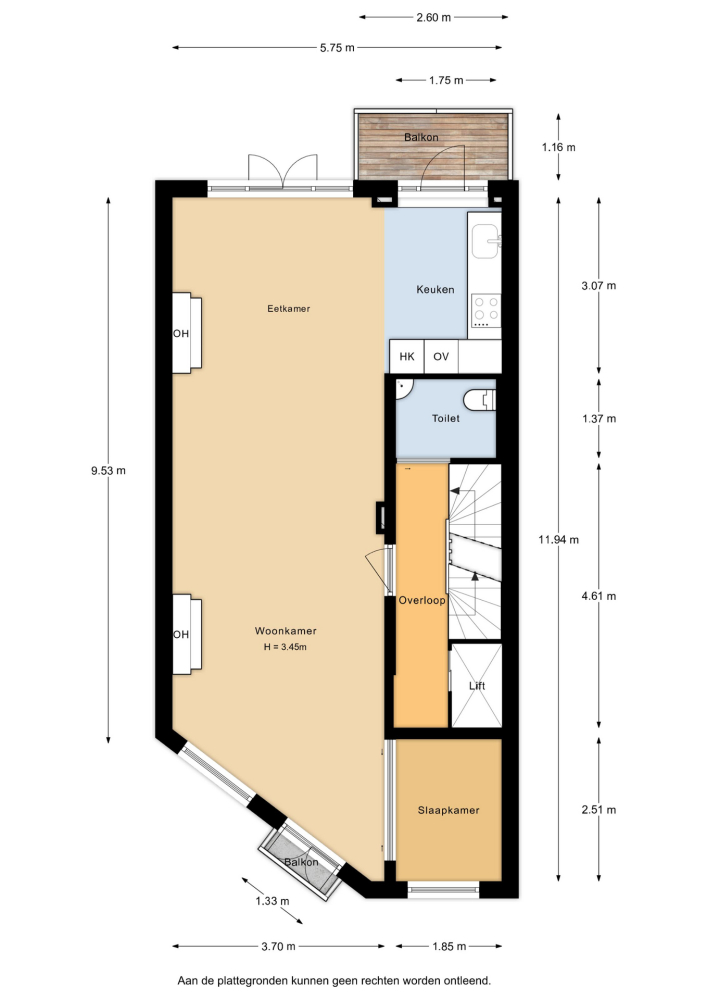
The impressive living room is located on the first floor. Its classic character is enhanced by beautiful ornamental details and a generous ceiling height of approximately 3.5 metres. Thanks to the large windows, unobstructed views over the characteristic square at the intersection of Willemsparkweg and Jacob Obrechtstraat, and the favourable orientation, this is an exceptionally bright and atmospheric living floor.
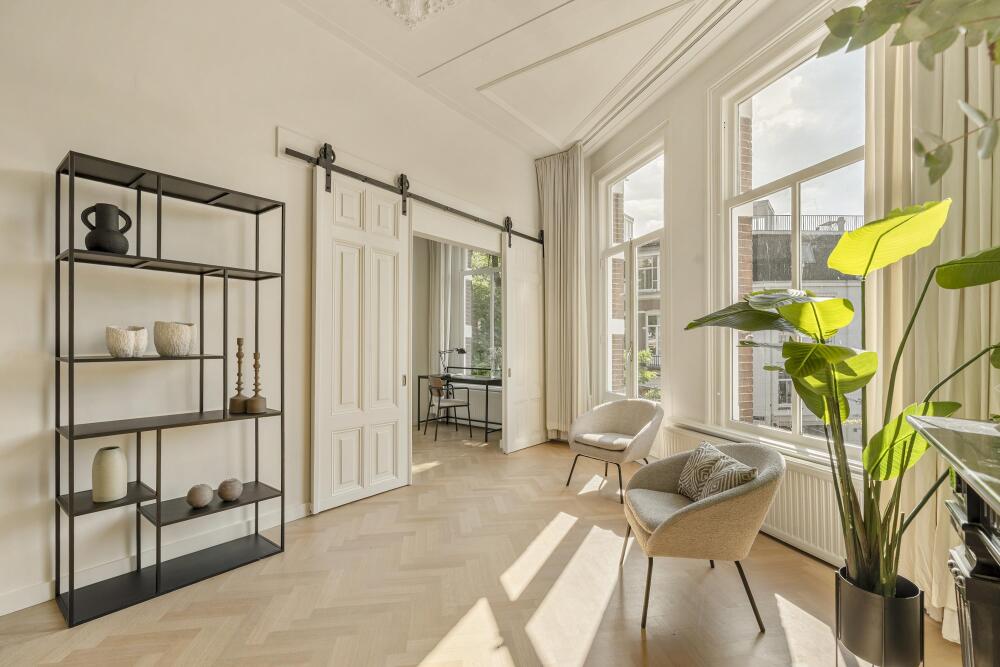
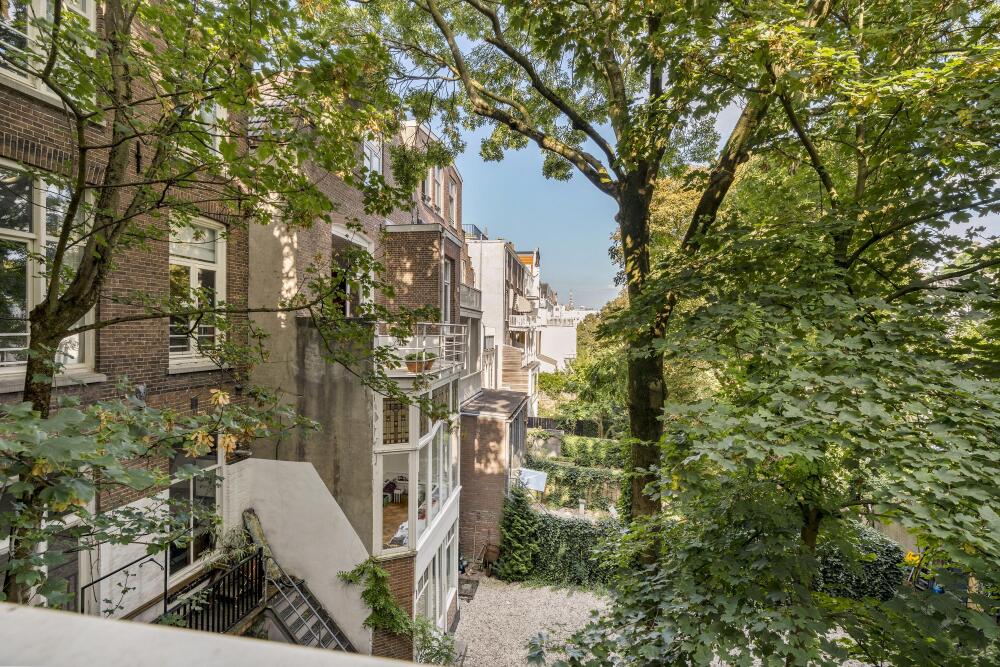
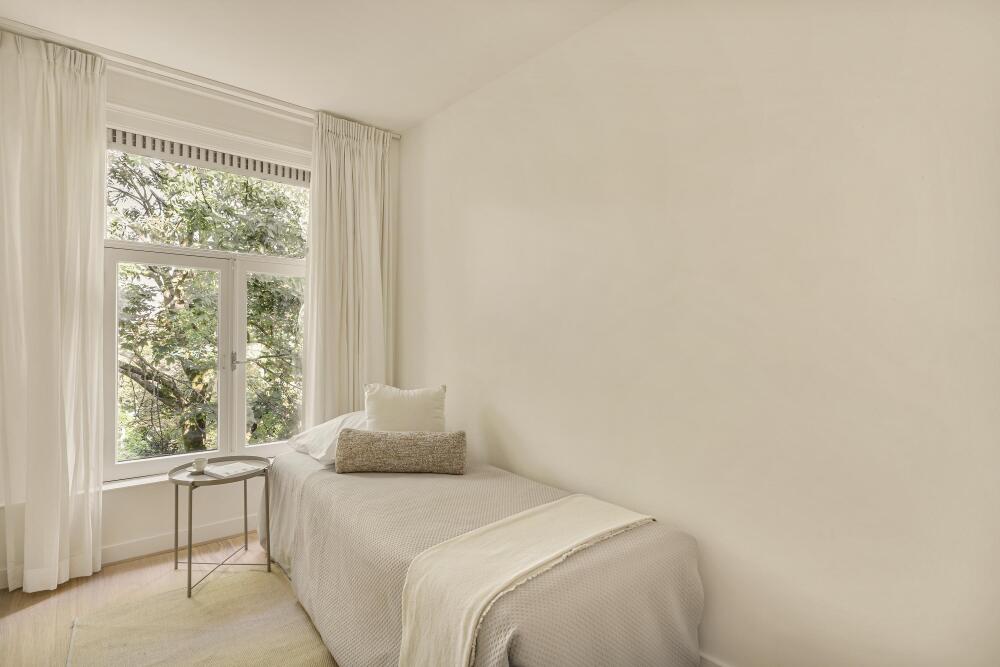
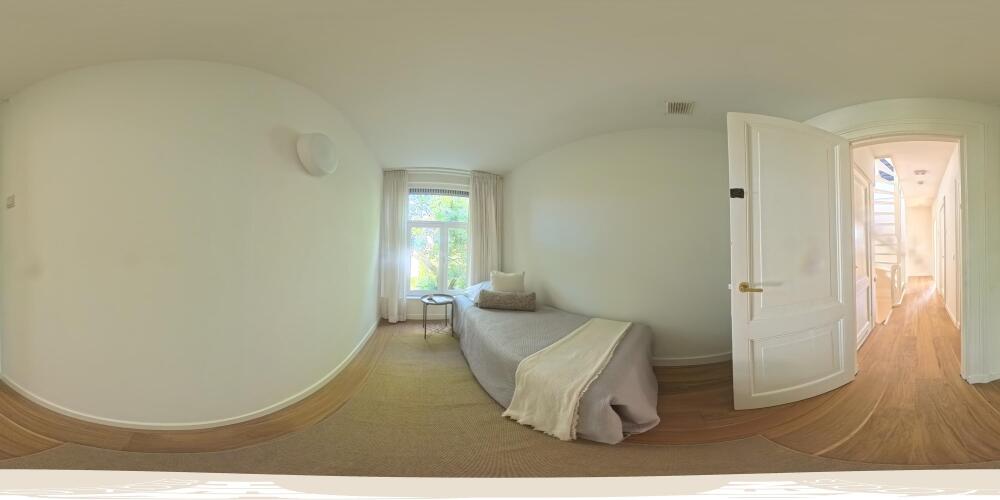
At the front is a first room, which can be ideally used as a bedroom, home office, study or children's room. The floor also features a charming balcony at both the front and rear.
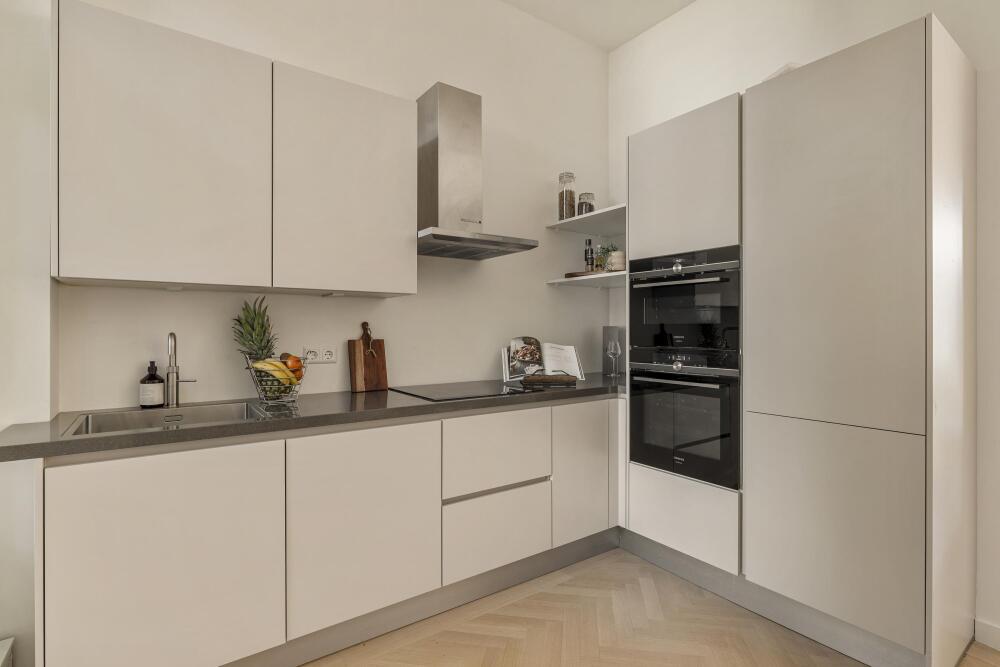
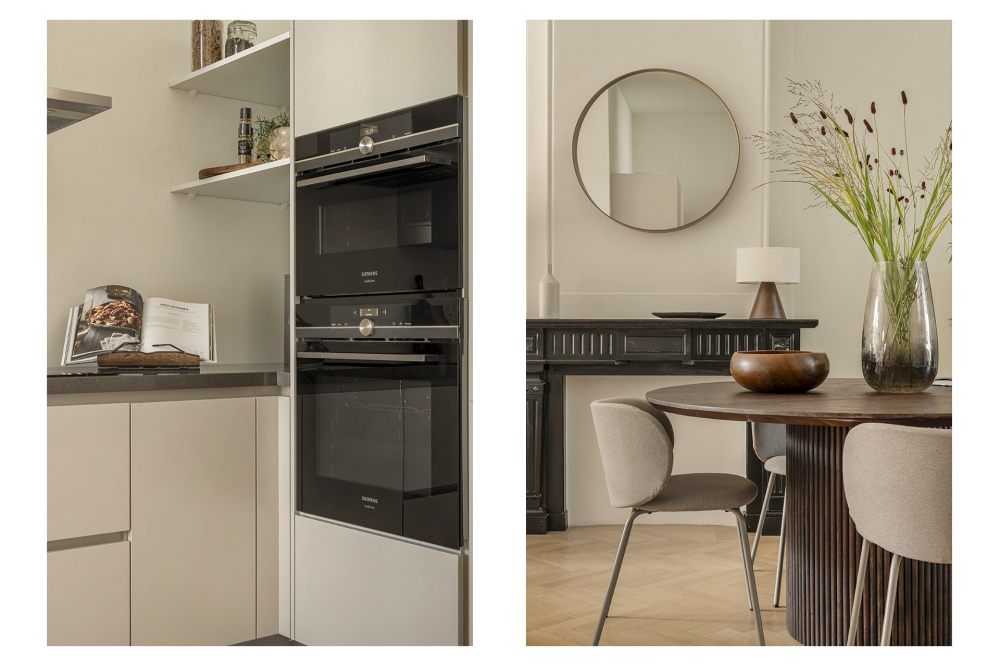
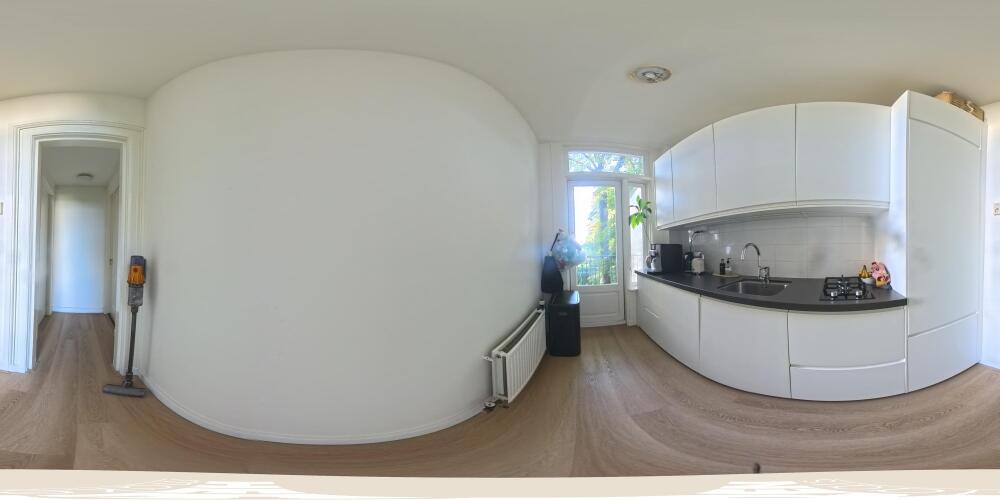
The kitchen is located at the rear and is equipped with various built-in appliances, including an induction hob, dishwasher, oven, combination oven, refrigerator, freezer and Quooker. The toilet is located on the landing.
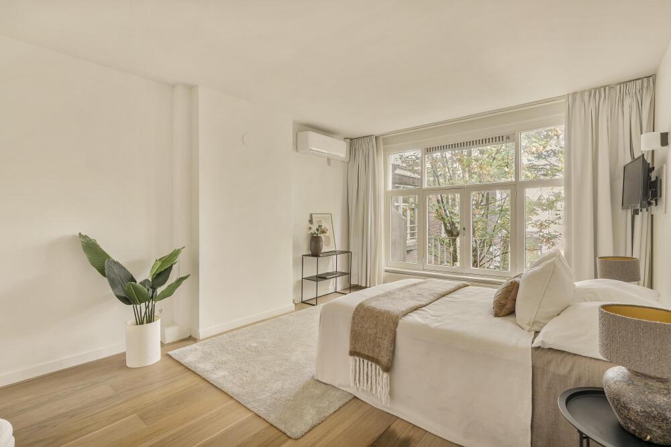
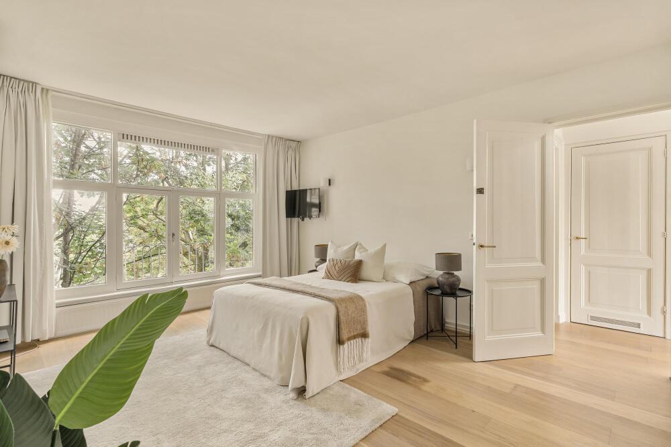
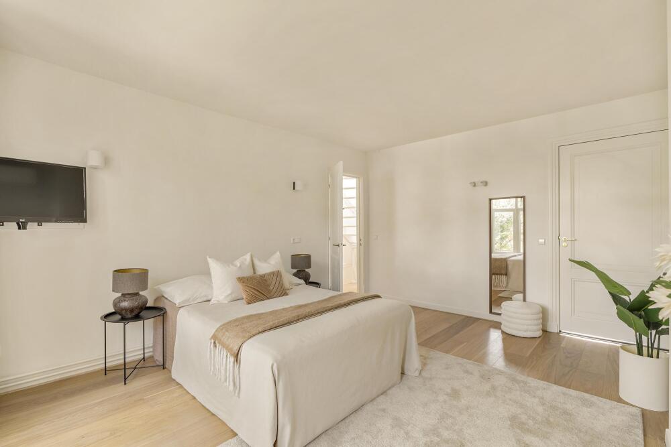
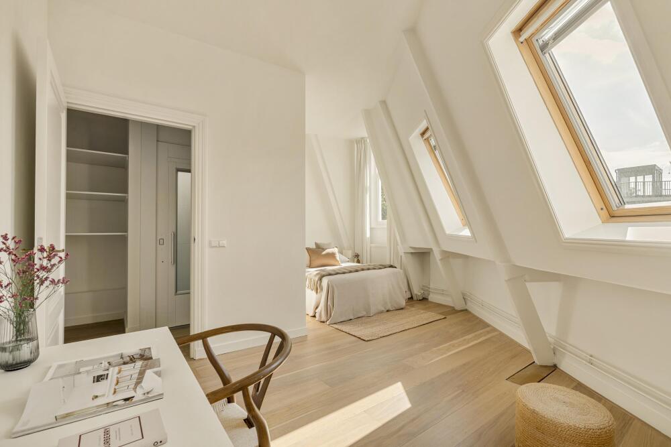
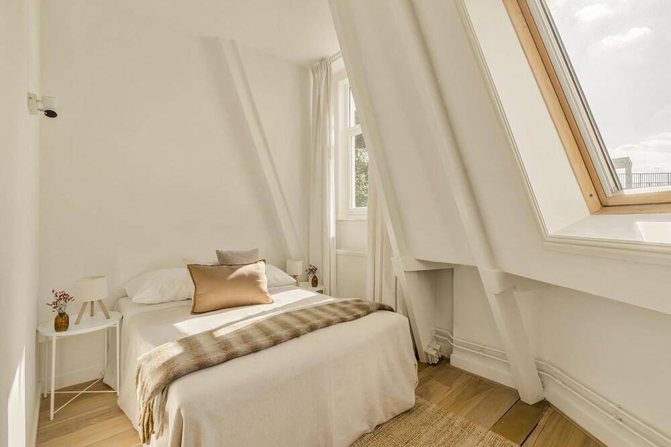
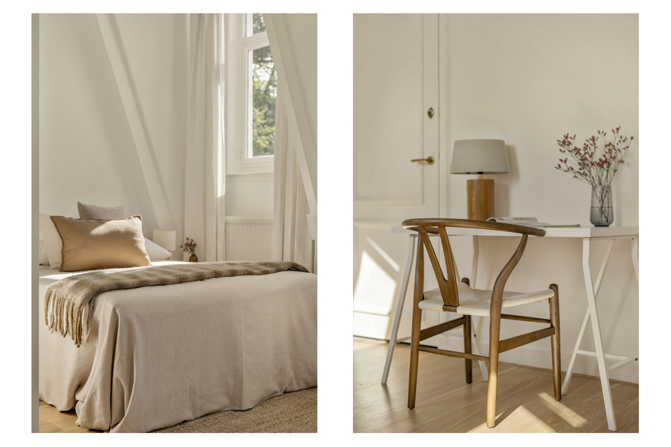
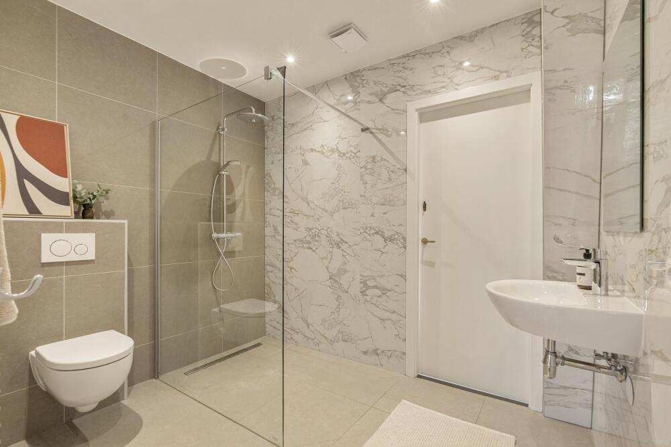
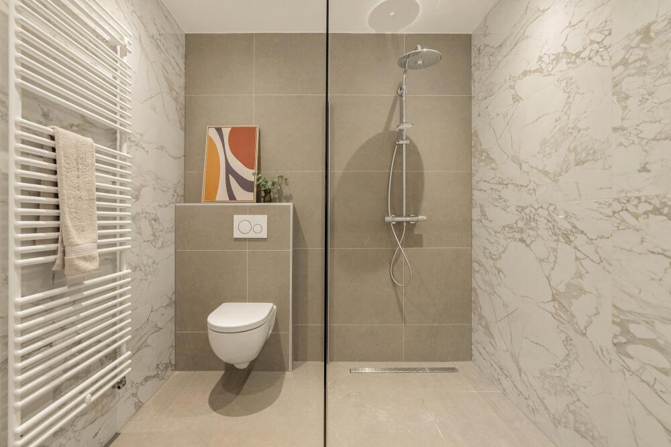
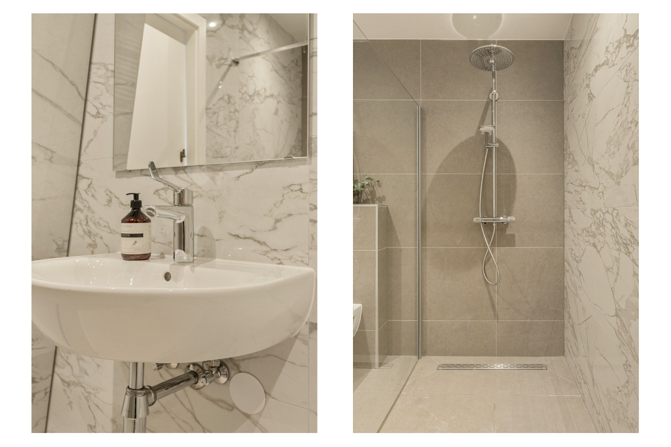
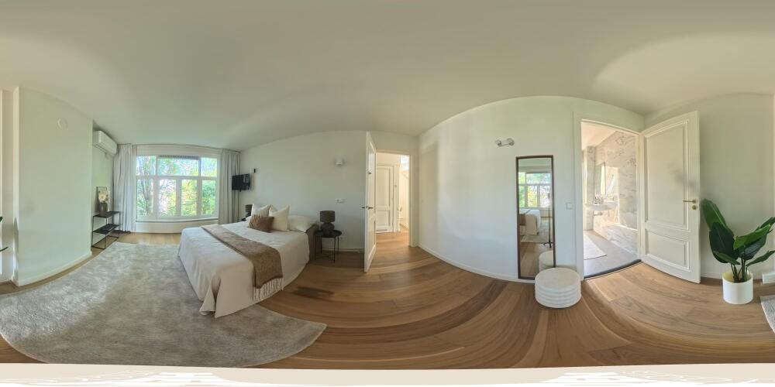
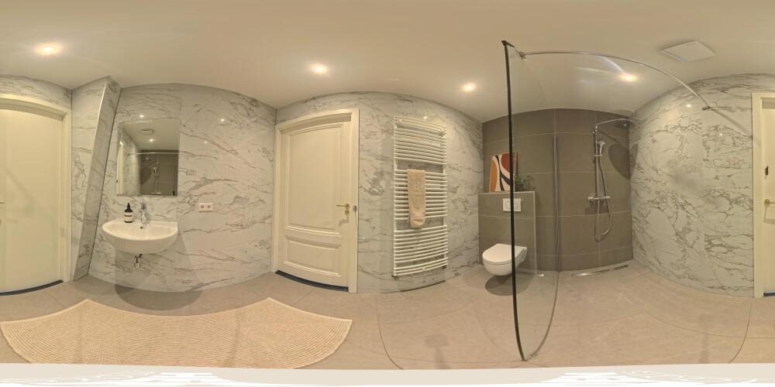
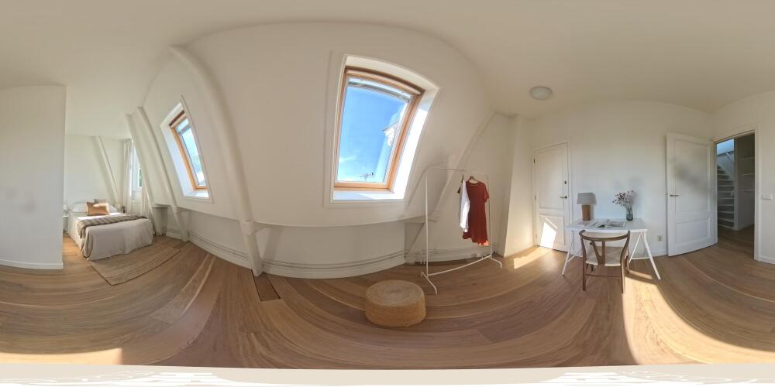
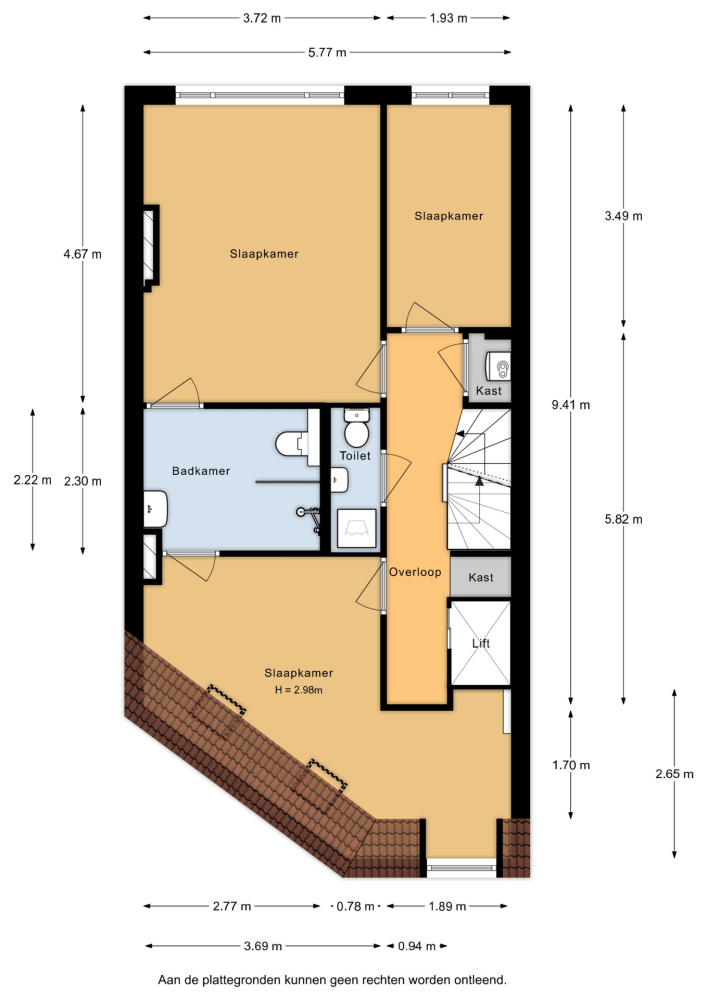
The second floor is fully dedicated to sleeping accommodation and features a particularly pleasant layout. A spacious bedroom is located at both the front and rear. Both bedrooms have access to the generous bathroom, which is equipped with a walk-in shower, washbasin and toilet.
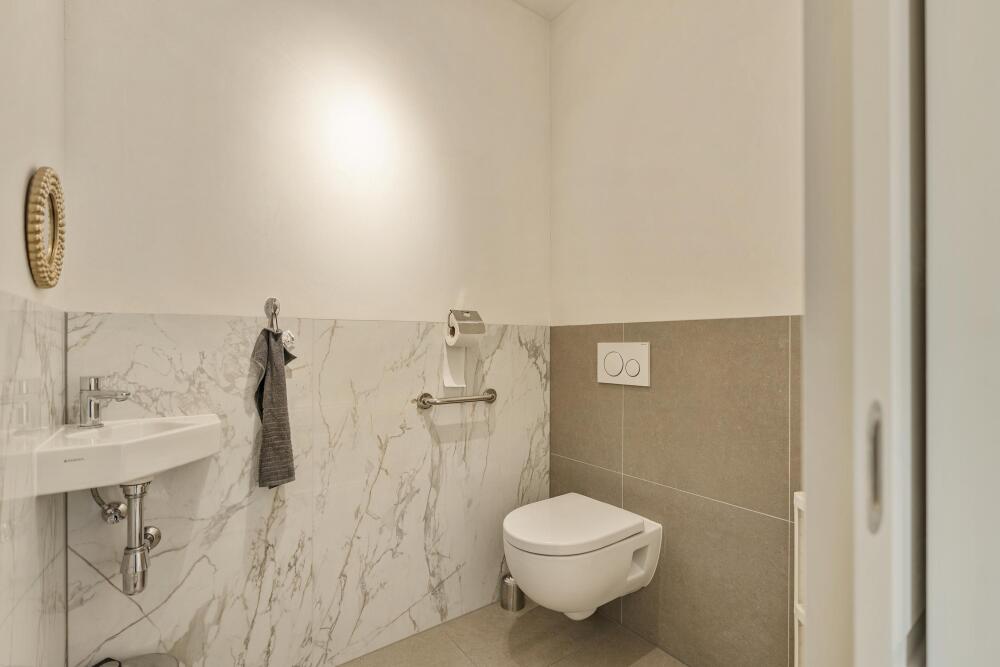
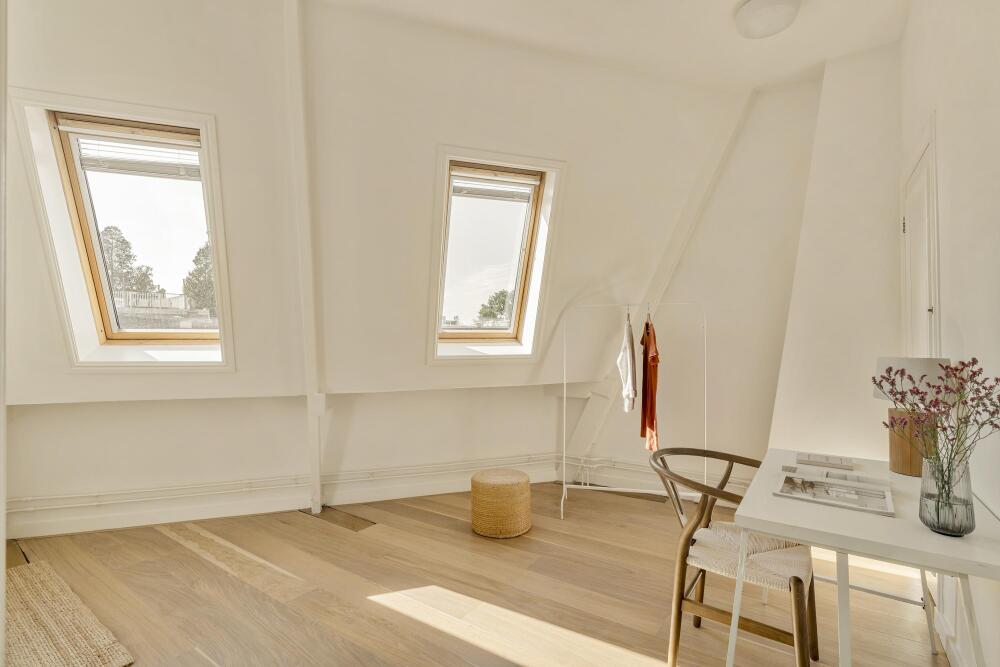
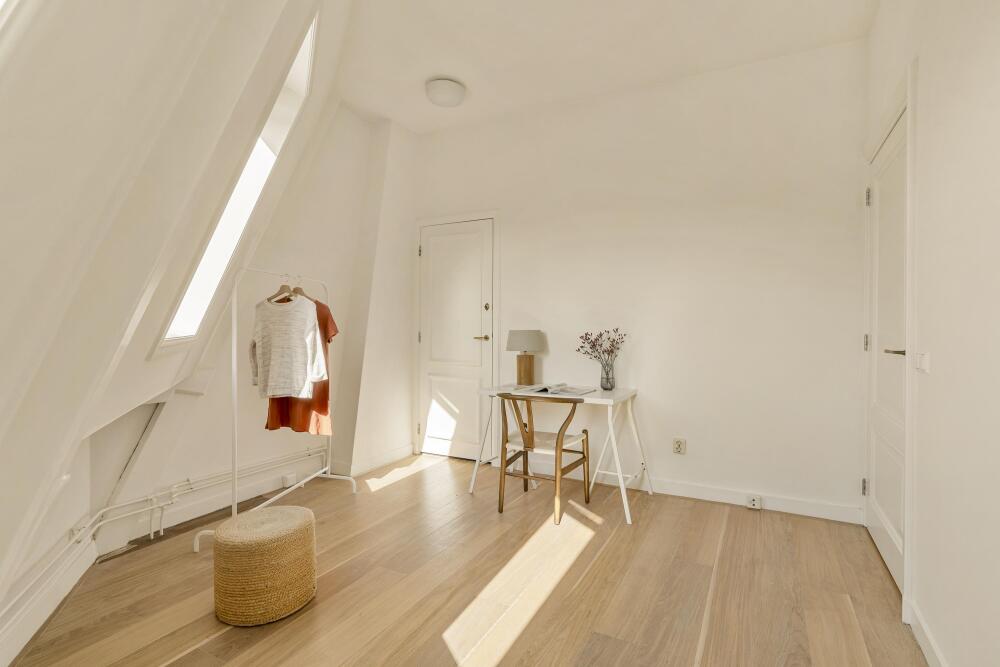
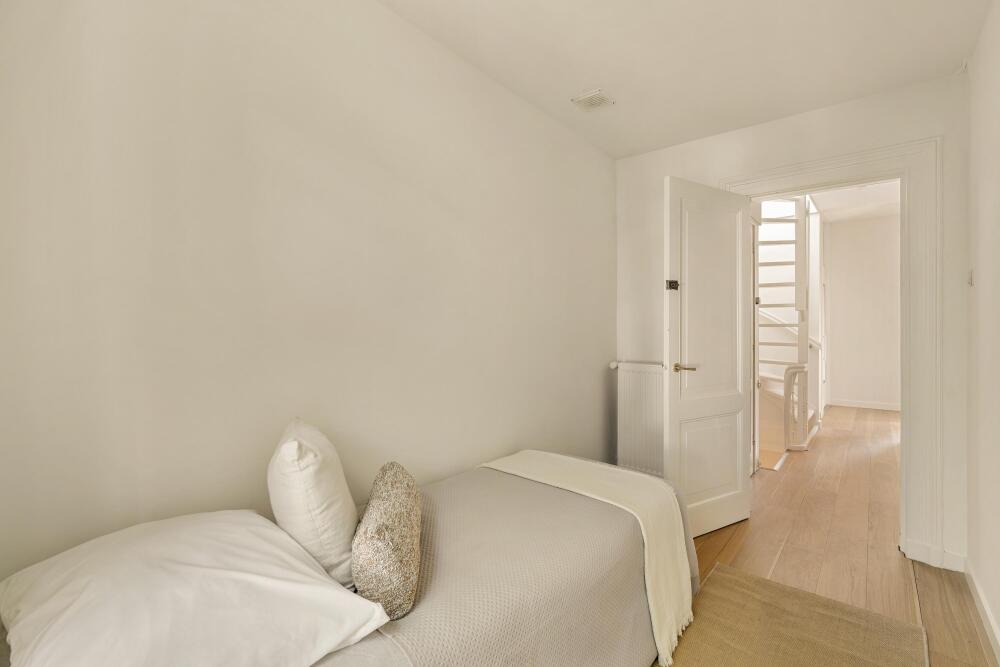
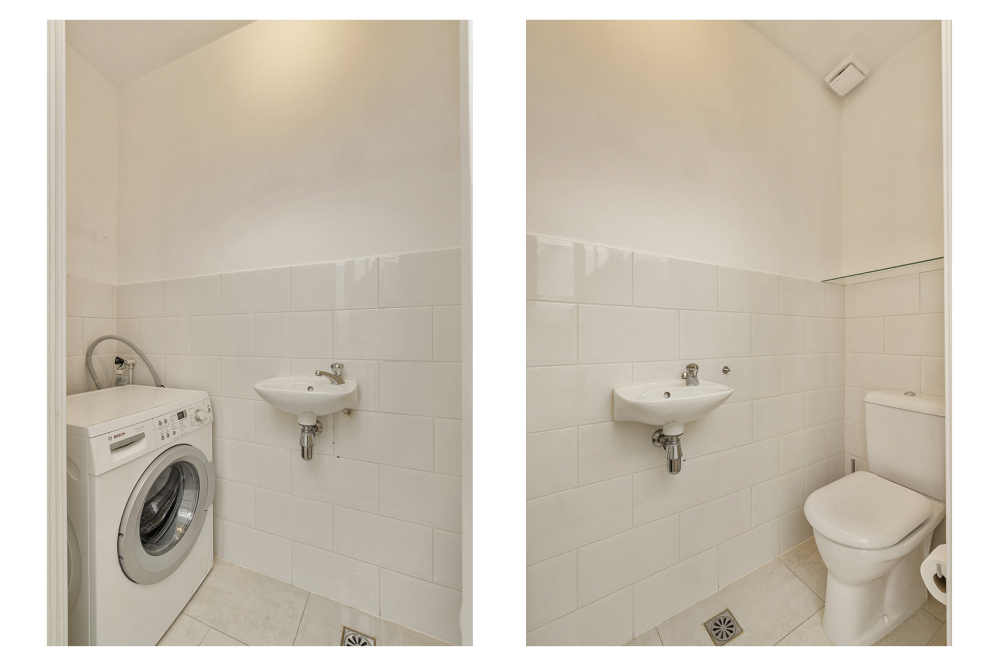
At the rear, there is a third room, ideally suited as a children's room, home office or walk-in wardrobe. The landing also features a separate, generously sized toilet with a practical laundry cupboard.
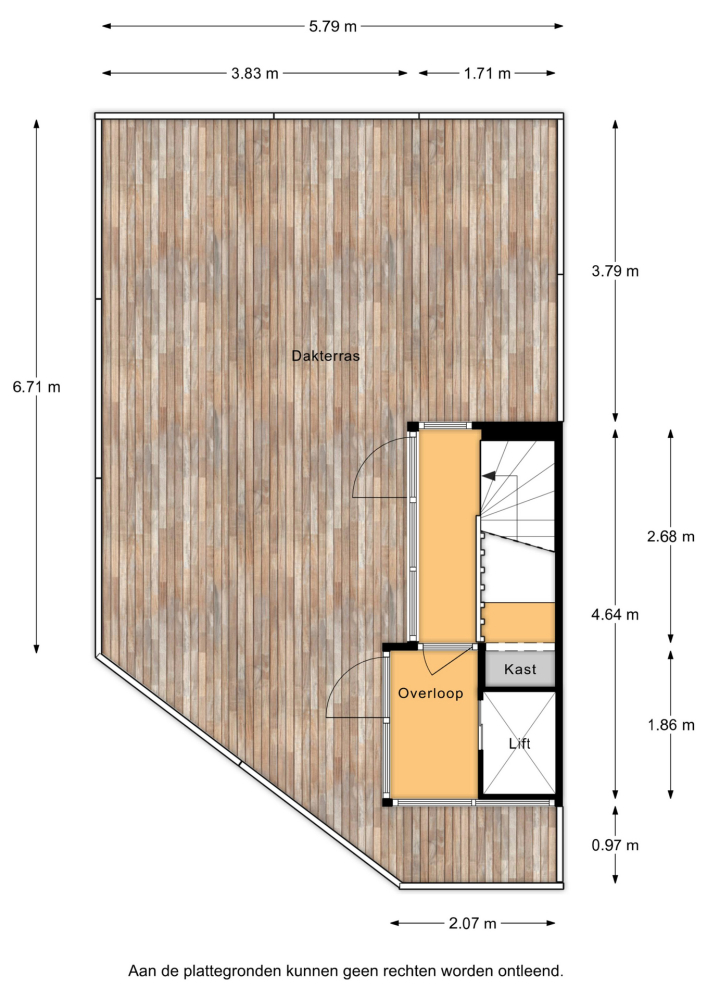
The rooftop terrace can be reached via both the staircase and the private home lift.
Rooftop Terrace
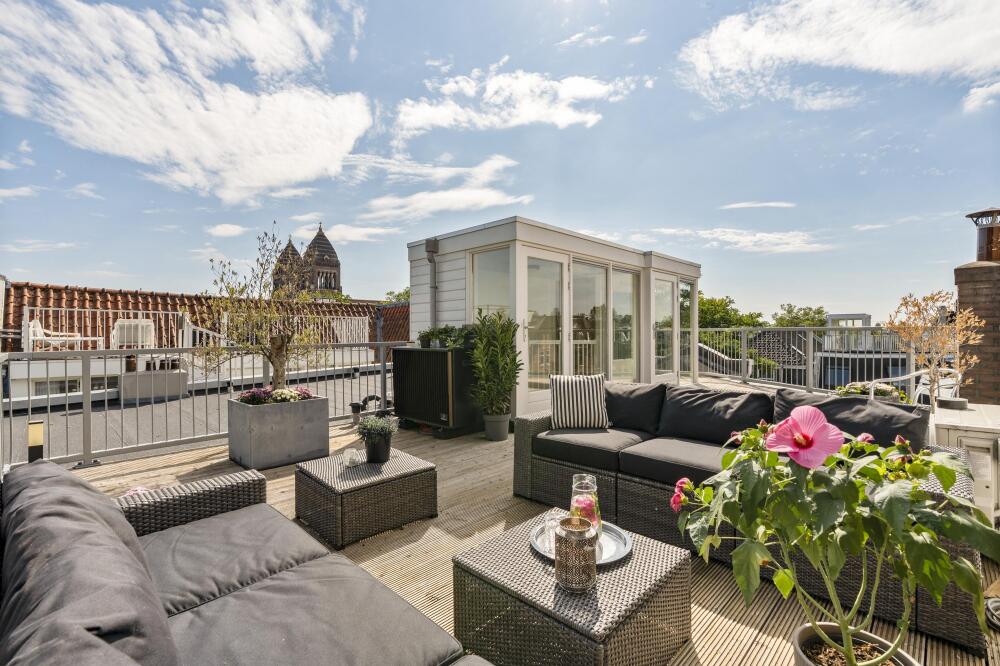
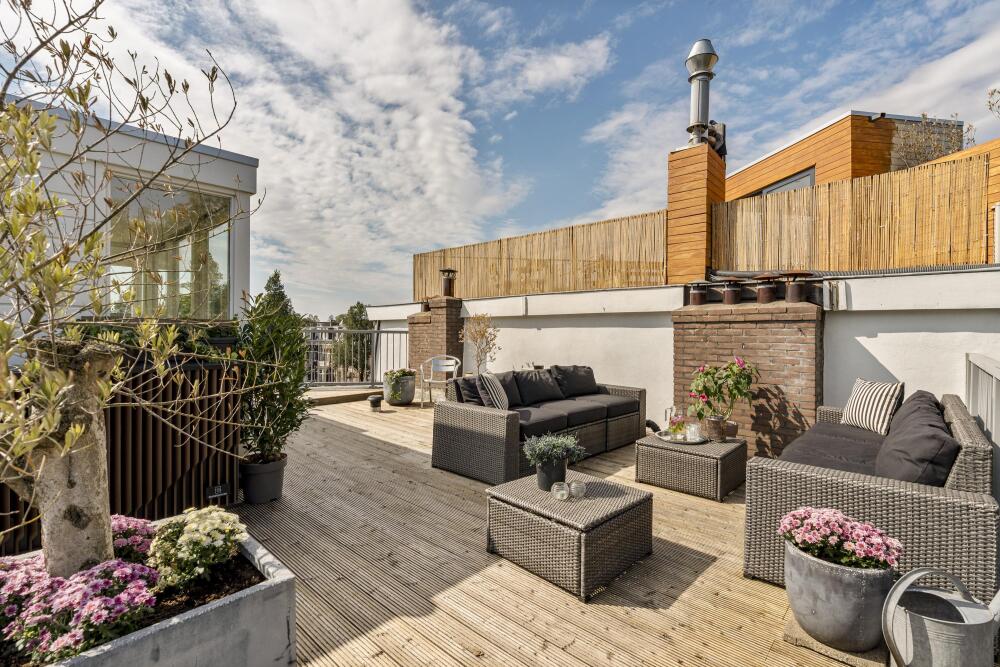
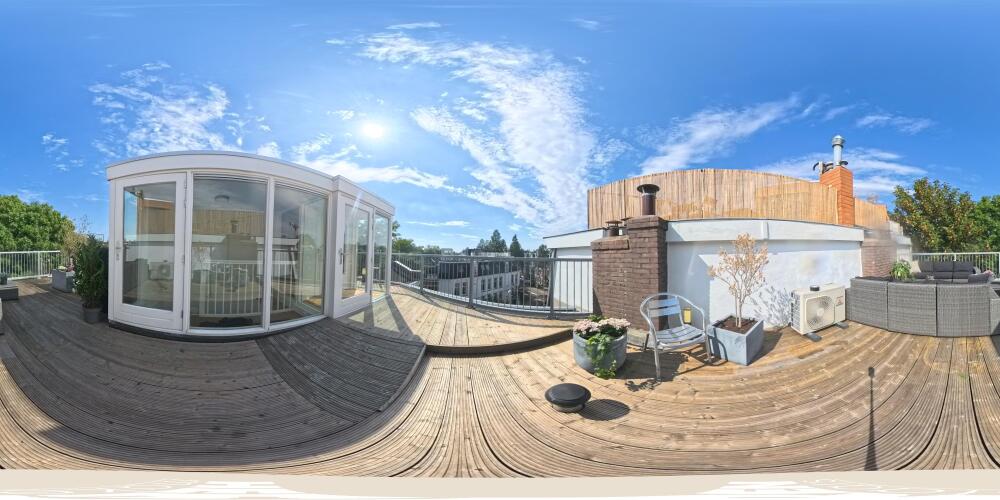
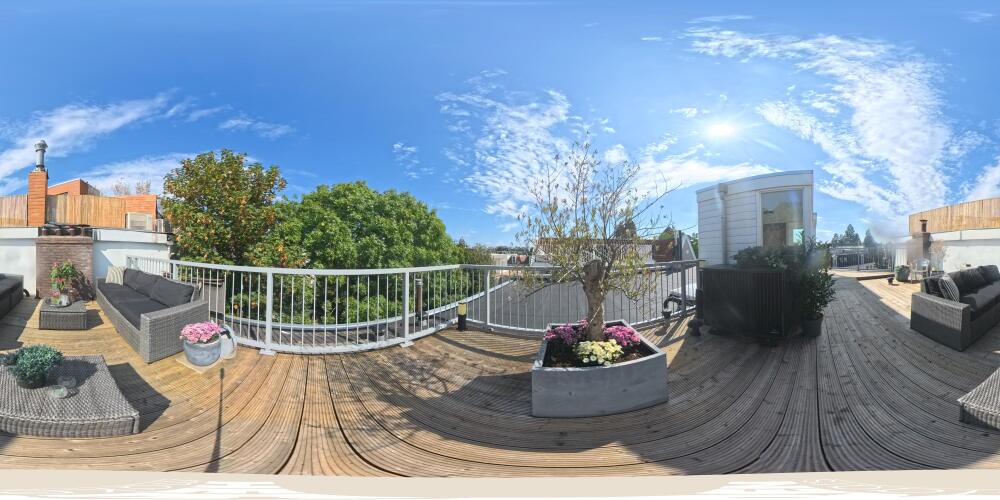
The spacious rooftop terrace of more than 40 m² is one of the absolute highlights of this property. The outdoor space enjoys a wonderful degree of privacy and offers beautiful unobstructed views across the square towards Vondelpark.
Thanks to its favourable orientation, the terrace enjoys sunlight throughout the day. A truly unique outdoor space in the heart of Amsterdam, offering plenty of room, tranquillity and privacy.
Particulars
Exceptionally attractive and well-divided property in one of the most desirable locations in Amsterdam South
Retail/commercial space arranged over the basement and ground floor (approx. 107 m² VVO)
Double upper-floor residence arranged over the first and second floors (approx. 143 m² GO)
Freehold property (no ground lease)
Foundation risk not elevated (A, B, C)
Spectacular rooftop terrace of approximately 40 m²
The property features a hydraulic home lift providing access to all floors, including the rooftop terrace
A1/A2 subdivision
Air conditioning
Heat pump
Commercial space with energy label A
Both the commercial space and upper-floor residence have energy label A
An 'as is, where is' clause applies
A non-owner-occupancy clause applies
Completion in consultation
This information has been compiled by us with due care. However, no liability whatsoever is accepted on our part for any incompleteness, inaccuracy or otherwise, or the consequences thereof. All stated measurements and surface areas are indicative. The buyer has their own obligation to investigate all matters of importance to them. With regard to this property, the estate agent acts as the seller's adviser. We advise you to engage an expert (NVM) estate agent to guide you through the purchase process. If you have specific wishes regarding the property, we advise you to make these known to your purchasing agent in good time and to conduct (or commission) independent research into these matters. If you do not engage an expert representative, you are deemed by law to be sufficiently knowledgeable to oversee all matters of importance. The NVM conditions apply.